Amazing ground level 1 Bed + Den Condo apartment. Laminate floor throughout the apartment. Living room opens to balcony. Kitchen with stainless steel appliance & quartz countertop. Upgrades Including Smooth Ceilings & Pot Lights. Upgraded Washer & Dryer. Keyless Entry, Smart Thermostat, Digital Door Lock. One underground parking & locker. Amenities include exercise room, game room, party/meeting room, concierge, Gym, rooftop deck & BBQ area. Few Mins Drive To Hwy/407. Close To Mall, Banks, Public Transit, Hospital, Schools And More.
For sale
C$499,999
95 Dundas St W #101, Oakville, ON L6M 4L9
2beds
1baths
Apartment
Built in ----
-- sqft lot
$-- Zestimate®
C$--/sqft
C$429/mo HOA
What's special
Quartz countertopSmooth ceilingsPot lightsUpgraded washer and dryerKeyless entrySmart thermostatDigital door lock
- 34 days |
- 7 |
- 0 |
Zillow last checked:
Listing updated:
Listed by:
RE/MAX REALTY SERVICES INC.
Source: TRREB,MLS®#: W13533758 Originating MLS®#: Toronto Regional Real Estate Board
Originating MLS®#: Toronto Regional Real Estate BoardFacts & features
Interior
Bedrooms & bathrooms
- Bedrooms: 2
- Bathrooms: 1
Primary bedroom
- Level: Main
- Dimensions: 3.84 x 3.1
Den
- Level: Main
- Dimensions: 2.85 x 2.3
Kitchen
- Level: Main
- Dimensions: 2.88 x 2.36
Living room
- Level: Main
- Dimensions: 3.84 x 3.23
Heating
- Forced Air, Gas
Cooling
- Central Air
Appliances
- Laundry: Ensuite
Features
- Flooring: Carpet Free
- Basement: None
- Has fireplace: No
Interior area
- Living area range: 600-699 null
Video & virtual tour
Property
Parking
- Total spaces: 1
- Parking features: Underground
Features
- Exterior features: Open Balcony
Lot
- Features: Hospital, School, Park
Details
- Parcel number: 260510001
Construction
Type & style
- Home type: Apartment
- Property subtype: Apartment
Materials
- Concrete, Brick
Community & HOA
HOA
- Amenities included: Gym, Party Room/Meeting Room, Rooftop Deck/Garden, Visitor Parking
- Services included: Heat Included, CAC Included
- HOA fee: C$429 monthly
- HOA name: HSCC
Location
- Region: Oakville
Financial & listing details
- Annual tax amount: C$2,596
- Date on market: 7/7/2026
Price history
Price history is unavailable.
Public tax history
Tax history is unavailable.
Climate risks
Neighborhood: Glenorchy
Nearby schools
GreatSchools rating
No schools nearby
We couldn't find any schools near this home.
- C$539,9001 bd1 ba-- sqft95 Dundas St W #206, Oakville, ON L6M4L9For Sale
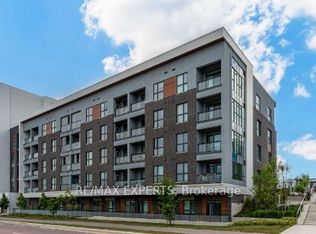
- C$624,0002 bd2 ba-- sqft95 Dundas St W #325, Oakville, ON L6M4L9For Sale

- C$470,0002 bd1 ba-- sqft95 Dundas St W #4, Oakville, ON L6M4L9For Sale

- C$459,0002 bd1 ba-- sqft95 Dundas St W #110, Oakville, ON L6M4L9For Sale

- C$599,9002 bd2 ba-- sqft95 Dundas St W #219, Oakville, ON L6M4L9For Sale
- C$2,2752 bd1 ba-- sqft95 Dundas St W #107, Oakville, ON L6M4L9For Rent
- C$--2 bd2 ba894 sqft95 Dundas St W #115, Oakville, ON L6M4L9Off Market
- C$--2 bd2 ba900 sqft95 Dundas St W #419, Oakville, ON L6M4L9Off Market
Similar homes
- C$469,9902 bd1 ba-- sqft102 Grovewood Cmn #215, Oakville, ON L6H 0X2For Sale
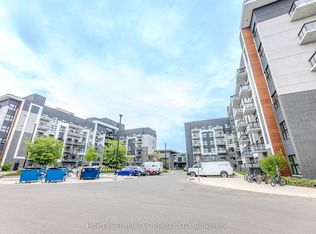 MLS ID #W13633684, HOMELIFE/MIRACLE REALTY LTD. TRREB
 - C$539,9001 bd1 ba-- sqft5North Condos, Oakville, ON L6M 4L9For SaleMLS ID #W12887344, RE/MAX EXPERTS. TRREB
- C$589,0002 bd2 ba-- sqft335 Wheat Boom Dr #2002, Oakville, ON L6H 0V1For Sale
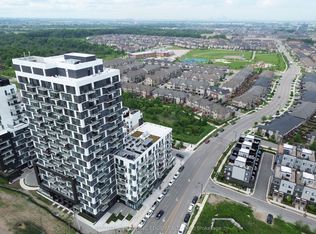 MLS ID #W13625780, CENTURY 21 LEADING EDGE REALTY INC.. TRREB
 - C$470,0002 bd1 ba-- sqft405 Dundas St W #421, Oakville, ON L6M 5P9For Sale
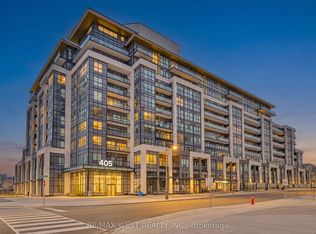 MLS ID #W12944706, RE/MAX WEST REALTY INC.. TRREB
 - C$698,8882 bd2 ba-- sqftThe Cosmopolitan Oak Park, Oakville, ON L6H 3P2For SaleMLS ID #W13637302, RE/MAX ESCARPMENT REALTY INC.. TRREB
- C$599,0002 bd2 ba-- sqft102 Grovewood Cmn #334, Oakville, ON L6H 0X2For SaleMLS ID #W12998446, RE/MAX REALTRON REAL REALTY TEAM. TRREB
- C$499,0003 bd2 ba-- sqft1440 Clarriage Ct #510, Milton, ON L9T 2X5New ConstructionMLS ID #W13463250, RE/MAX PREMIER INC.. TRREB
- C$615,0003 bd2 ba-- sqft412 Silver Maple Rd #716, Oakville, ON L6H 0S2For SaleMLS ID #W13509010, ROYAL LEPAGE SIGNATURE REALTY. TRREB
- C$669,0002 bd2 ba-- sqft3028 Creekshore Cmn #113, Oakville, ON L6M 5K6For SaleMLS ID #W13471538, HOMELIFE/CIMERMAN REAL ESTATE LIMITED. TRREB
- C$429,0001 bd1 ba-- sqftOak & Co Condos, Oakville, ON L6H 3R6For SaleMLS ID #W13154810, ROYAL LEPAGE REAL ESTATE SERVICES LTD.. TRREB
- C$449,0002 bd1 ba-- sqft510 Curran Pl #2006, Mississauga, ON L5B 0J8For SaleMLS ID #W13649732, RE/MAX GOLD REALTY INC.. TRREB
- C$399,0002 bd2 ba-- sqft2343 Khalsa Gate #611, Oakville, ON L6M 5R6For SaleMLS ID #W13601716, RE/MAX REAL ESTATE CENTRE INC.. TRREB
- C$539,0002 bd2 ba-- sqftSTONEBROOK CONDO, Mississauga, ON L5J 0A3For SaleMLS ID #W13607888, RE/MAX GOLD REALTY INC.. TRREB
- C$469,9001 bd1 ba-- sqftTHE BRANCH, Oakville, ON L6M 4J2For SaleMLS ID #W12713340, RE/MAX ESCARPMENT REALTY INC.. TRREB
- C$450,0002 bd2 ba-- sqft2520 Eglinton Ave W #403, Mississauga, ON L5M 0Y4For SaleMLS ID #W13560880, RE/MAX REAL ESTATE CENTRE INC.. TRREB
- C$495,9002 bd2 ba-- sqft8 Nahani Way #321, Mississauga, ON L4Z 4K2For SaleMLS ID #W13581596, RE/MAX REALTY SPECIALISTS INC.. TRREB
- C$417,0001 bd1 ba-- sqft1005 Dundas St E #631, Oakville, ON L6H 8C7New ConstructionMLS ID #W13410854, ROYAL LEPAGE CITIZEN REALTY. TRREB
- C$495,0002 bd1 ba-- sqft320 Plains Rd E #303, Burlington, ON L7T 0C1For SaleMLS ID #W13641018, RE/MAX ESCARPMENT REALTY INC.. TRREB
- C$549,9002 bd2 ba-- sqft4070 Confederation Pkwy #709, Mississauga, ON L5B 0E9For SaleMLS ID #W13604424, CENTURY 21 PROPERTY ZONE REALTY INC.. TRREB
- C$475,0002 bd1 ba-- sqftM City, Mississauga, ON L5B 0K7New ConstructionMLS ID #W13490234, CENTURY 21 ATRIA REALTY INC.. TRREB
