Welcome To 5 North Built By Mattamy.. This Stunning 1 Bed Room + Den Unit Upgrade Kitchen With Private large terrace Condo In Uptown Oakville. Lots of Upgrades. Upgraded Kitchen Layout W/upgrades cabinets, Quartz Countertops, Upgraded Bathroom Vanity & Tiles, & Bedroom Mirrored Closet. Ensuite Laundry. South View W/ Lots Of Natural Bright Light. Large covered Terrace. Perfect For Entertaining. Lots Of Amenities Including Party Room, Social Lounge, Gym, & Rooftop Terraces W/ BBQ. Close To Shopping, Oakville Hospitals, Close To Public Transit, Schools, Parks, Plazas (Oakville Place Shopping Mall), Restaurants,, 3 Highways (407, 403, QEW). Go Station, GO transit, Groceries (Walmart, Canadian Tire, Canadian Superstore), Sheridan College just mins away from home.. It's A Must See !!!
For sale
C$470,000
95 Dundas St W #4, Oakville, ON L6M 4L9
2beds
1baths
Apartment
Built in ----
-- sqft lot
$-- Zestimate®
C$--/sqft
C$423/mo HOA
What's special
Upgraded kitchen layoutQuartz countertopsBedroom mirrored closetEnsuite laundryLarge covered terrace
- 52 days |
- 4 |
- 0 |
Zillow last checked:
Listing updated:
Listed by:
iCloud Realty Ltd.
Source: TRREB,MLS®#: W13469744 Originating MLS®#: Toronto Regional Real Estate Board
Originating MLS®#: Toronto Regional Real Estate BoardFacts & features
Interior
Bedrooms & bathrooms
- Bedrooms: 2
- Bathrooms: 1
Primary bedroom
- Level: Main
- Dimensions: 3.88 x 3.1
Den
- Level: Main
- Dimensions: 2.85 x 2.3
Kitchen
- Level: Main
- Dimensions: 2.88 x 2.36
Living room
- Level: Main
- Dimensions: 3.84 x 3.23
Heating
- Forced Air, Gas
Cooling
- Central Air
Appliances
- Laundry: Laundry Room
Features
- None
- Basement: None
- Has fireplace: No
Interior area
- Living area range: 600-699 null
Property
Parking
- Total spaces: 1
- Parking features: Underground
- Has garage: Yes
Features
- Exterior features: Terrace Balcony
Lot
- Features: Clear View, Hospital, Library, Park, Place Of Worship, Public Transit
Details
- Parcel number: 0000
Construction
Type & style
- Home type: Apartment
- Property subtype: Apartment
Materials
- Brick, Concrete
Community & HOA
HOA
- Amenities included: BBQs Allowed, Bike Storage, Exercise Room, Gym, Party Room/Meeting Room, Rooftop Deck/Garden
- Services included: Heat Included, CAC Included, Building Insurance Included, Parking Included
- HOA fee: C$423 monthly
- HOA name: HSCC
Location
- Region: Oakville
Financial & listing details
- Annual tax amount: C$2,464
- Date on market: 6/19/2026
Price history
Price history is unavailable.
Public tax history
Tax history is unavailable.
Climate risks
Neighborhood: Glenorchy
Nearby schools
GreatSchools rating
No schools nearby
We couldn't find any schools near this home.
- C$499,9992 bd1 ba-- sqft95 Dundas St W #101, Oakville, ON L6M4L9For Sale

- C$539,9001 bd1 ba-- sqft95 Dundas St W #206, Oakville, ON L6M4L9For Sale
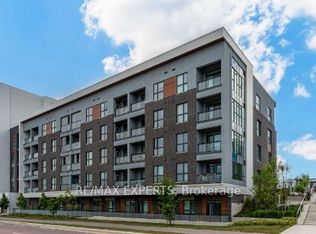
- C$624,0002 bd2 ba-- sqft95 Dundas St W #325, Oakville, ON L6M4L9For Sale

- C$459,0002 bd1 ba-- sqft95 Dundas St W #110, Oakville, ON L6M4L9For Sale

- C$599,9002 bd2 ba-- sqft95 Dundas St W #219, Oakville, ON L6M4L9For Sale
- C$2,2752 bd1 ba-- sqft95 Dundas St W #107, Oakville, ON L6M4L9For Rent
- C$--2 bd2 ba894 sqft95 Dundas St W #115, Oakville, ON L6M4L9Off Market
- C$--2 bd2 ba900 sqft95 Dundas St W #419, Oakville, ON L6M4L9Off Market
Similar homes
- C$499,9992 bd1 ba-- sqft95 Dundas St W #101, Oakville, ON L6M 4L9For SaleMLS ID #W13533758, RE/MAX REALTY SERVICES INC.. TRREB
- C$499,0002 bd1 ba-- sqft2325 Central Park Dr #704, Oakville, ON L6H 0E2For Sale
 MLS ID #W13525608, REAL CITY REALTY INC.. TRREB
 - C$479,0002 bd2 ba-- sqft1105 Leger Way #129, Milton, ON L9E 1K7For Sale
 MLS ID #W13647524, ELIXIR REAL ESTATE INC.. TRREB
 - C$499,9001 bd1 ba-- sqft2470 Prince Michael Dr E #414, Oakville, ON L6H 0G9For Sale
 MLS ID #W13628444, Prominent Realty Inc., Brokerage. TRREB
 - C$539,9001 bd1 ba-- sqft5North Condos, Oakville, ON L6M 4L9For SaleMLS ID #W12887344, RE/MAX EXPERTS. TRREB
- C$505,0002 bd1 ba-- sqft5035 Harvard Rd #101, Mississauga, ON L5M 0W7For SaleMLS ID #W13423478, RIGHT AT HOME REALTY INC.. TRREB
- C$399,0002 bd2 ba-- sqft2343 Khalsa Gate #611, Oakville, ON L6M 5R6For SaleMLS ID #W13601716, RE/MAX REAL ESTATE CENTRE INC.. TRREB
- C$499,0003 bd2 ba-- sqft1440 Clarriage Ct #510, Milton, ON L9T 2X5New ConstructionMLS ID #W13463250, RE/MAX PREMIER INC.. TRREB
- C$684,9002 bd3 ba-- sqft349 Wheat Boom Dr #324, Oakville, ON L6H 0V1For SaleMLS ID #W13210576, AXIS REALTY BROKERAGE INC.. TRREB
- C$449,9001 bd1 ba-- sqft460 Gordon Krantz Ave #612, Milton, ON L9E 1Z2For SaleMLS ID #W13604882, iCloud Realty Ltd.. TRREB
- C$639,9003 bd2 ba-- sqft4677 Glen Erin Dr #802, Mississauga, ON L5M 2E3For SaleMLS ID #W13658108, RE/MAX REAL ESTATE CENTRE INC.. TRREB
- C$479,0002 bd1 ba-- sqft4055 Parkside Village Dr #617, Mississauga, ON L5B 0K8For SaleMLS ID #W13544534, EXP REALTY. TRREB
- C$585,0002 bd2 ba-- sqft385 Prince Of Wales Dr #1011, Mississauga, ON L5B 0C6For SaleMLS ID #W13657658, EXP REALTY. TRREB
- C$439,9002 bd2 ba-- sqftIronstone Condominium, Burlington, ON L7L 0E4For SaleMLS ID #W13541838, REAL BROKER ONTARIO LTD.. TRREB
- C$457,5002 bd1 ba-- sqft349 Rathburn Rd W #910, Mississauga, ON L5B 0G9For SaleMLS ID #W13511730, RE/MAX HALLMARK REALTY LTD.. TRREB
- C$699,9002 bd2 ba-- sqft412 Silver Maple Rd #405, Oakville, ON L6H 0S2For SaleMLS ID #W12836950, EXP REALTY. TRREB
- C$--2 bd1 ba-- sqft510 Curran Pl #1410, Mississauga, ON L5B 0J8Off Market
- C$599,8883 bd2 ba-- sqft1230 Marlborough Ct #1005, Oakville, ON L6H 3K6For SaleMLS ID #W13496690, iCloud Realty Ltd.. TRREB
- C$449,9002 bd1 ba-- sqft4085 Parkside Village Dr #1405, Mississauga, ON L5B 0K9For SaleMLS ID #W13448288, Global Bricks Realty. TRREB
- C$499,0003 bd2 ba-- sqft250 Webb Dr #513, Mississauga, ON L5B 3Z4For SaleMLS ID #W13586294, RARE REAL ESTATE. TRREB
