Welcome to this stunning 1-bedroom plus den, 1-bathroom condo in the heart of Oakville's vibrant Uptown Core, offering the perfect blend of modern style, comfort, and convenience.This bright, open-concept suite features a spacious living and dining area filled with natural light, complemented by premium finishes throughout. The contemporary kitchen is beautifully appointed with granite countertops, a tiled backsplash, stainless steel appliances, and ample cabinetry-perfect for both everyday living and entertaining.The generously sized primary bedroom offers a peaceful retreat with large windows and a spacious closet, while the versatile den is ideal for a home office, guest room, or study. The sleek, spa-inspired 3-piece bathroom showcases modern fixtures and a stylish vanity.Step outside to your private covered balcony and enjoy peaceful, unobstructed views of the surrounding neighbourhood. Additional conveniences include in-suite laundry, a dedicated storage locker, and the rare bonus of two parking spaces-one underground equipped with an EV charger and one surface parking space.Residents enjoy an exceptional lifestyle with premium building amenities, including a fully equipped fitness centre, outdoor swimming pool with lounge area, party/media room, community BBQ terrace with a fire pit, and secure visitor parking.Ideally located in Oakville's highly walkable Uptown Core, you're just minutes from major shopping destinations including Walmart, Real Canadian Superstore, Canadian Tire, restaurants, cafés, parks, and scenic walking trails. Commuters will appreciate the easy access to public transit, GO Transit, and Highways 403 and 407, making travel throughout the GTA effortless.This exceptional condo offers the perfect opportunity for first-time buyers, professionals, downsizers, or investors seeking modern living in one of Oakville's most desirable communities.
For sale
C$469,999
2325 Central Park Dr #704, Oakville, ON L6H 0E2
2beds
1baths
Apartment
Built in ----
-- sqft lot
$-- Zestimate®
C$--/sqft
C$827/mo HOA
What's special
- 12 days
- 6
- 1
Zillow last checked:
Listing updated:
Listed by:
REAL CITY REALTY INC.
Source: TRREB,MLS®#: W13685774 Originating MLS®#: Toronto Regional Real Estate Board
Originating MLS®#: Toronto Regional Real Estate BoardFacts & features
Interior
Bedrooms & bathrooms
- Bedrooms: 2
- Bathrooms: 1
Primary bedroom
- Description: Primary Bedroom
- Level: Main
- Area: 10.22 Square Meters
- Area source: Other
- Dimensions: 3.73 x 2.74
Den
- Description: Den
- Level: Main
- Area: 5.07 Square Meters
- Area source: Other
- Dimensions: 2.46 x 2.06
Kitchen
- Description: Kitchen
- Level: Main
- Area: 9.5 Square Meters
- Area source: Other
- Dimensions: 3.43 x 2.77
Laundry
- Description: Laundry
- Level: Main
- Area: 0 Square Meters
- Area source: Other
- Dimensions: 0 x 0
Living room
- Description: Living Room
- Level: Main
- Area: 15.78 Square Meters
- Area source: Other
- Dimensions: 5.26 x 3.00
Heating
- Forced Air, Gas
Cooling
- Central Air
Appliances
- Laundry: Ensuite
Features
- None
- Basement: None
- Has fireplace: No
Interior area
- Living area range: 600-699 null
Property
Parking
- Total spaces: 2
- Parking features: None
- Has attached garage: Yes
Features
- Exterior features: Open Balcony
Lot
- Features: Greenbelt/Conservation, Level, Park, Ravine, School, Wooded/Treed
Details
- Parcel number: 258360364
Construction
Type & style
- Home type: Apartment
- Property subtype: Apartment
- Attached to another structure: Yes
Materials
- Concrete
Community & HOA
HOA
- Amenities included: Exercise Room, Media Room, Outdoor Pool, Party Room/Meeting Room, Sauna, Visitor Parking
- Services included: CAC Included, Common Elements Included, Heat Included, Building Insurance Included, Parking Included, Water Included
- HOA fee: C$827 monthly
- HOA name: HSCP
Location
- Region: Oakville
Financial & listing details
- Annual tax amount: C$2,253
- Date on market: 8/18/2026
Price history
Price history is unavailable.
Public tax history
Tax history is unavailable.
Climate risks
Neighborhood: Uptown Core
Nearby schools
GreatSchools rating
No schools nearby
We couldn't find any schools near this home.
- C$2,1001 bd1 ba-- sqft2325 Central Park Dr #507, Oakville, ON L6H0E2For Rent

- C$549,9992 bd2 ba-- sqft2325 Central Park Dr #103, Oakville, ON L6H0E2For Sale
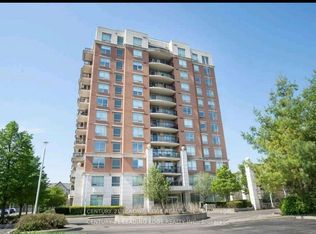
- C$459,9001 bd1 ba-- sqft2325 Central Park Dr #1102, Oakville, ON L6H0E2For Sale
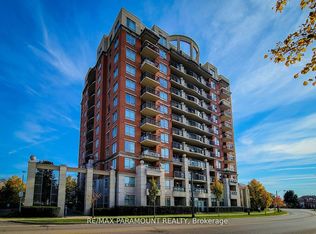
- C$579,0002 bd2 ba856 sqft2325 Central Park Dr #709, Oakville, ON L6H0E2For Sale

Similar homes
- C$499,9992 bd1 ba-- sqft95 Dundas St W #101, Oakville, ON L6M 4L9For Sale
 MLS ID #W13533758, RE/MAX REALTY SERVICES INC.. TRREB
 - C$499,9001 bd1 ba-- sqft2470 Prince Michael Dr E #414, Oakville, ON L6H 0G9For Sale
 MLS ID #W13628444, Prominent Realty Inc., Brokerage. TRREB
 - C$429,9001 bd1 ba-- sqft55 Speers Rd #502, Oakville, ON L6K 0H9For Sale
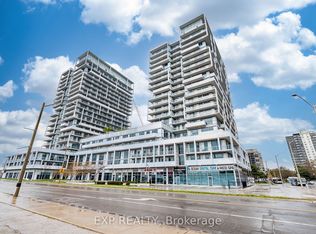 MLS ID #W13700460, EXP REALTY. TRREB
 - C$419,9001 bd1 ba-- sqft65 Speers Rd #602, Oakville, ON L6K 0J1For Sale
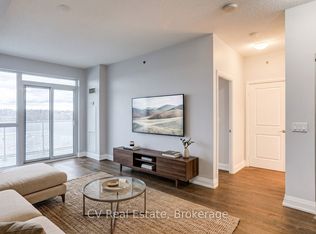 MLS ID #W13669536, CV Real Estate. TRREB
