Finally, a spacious, livable condo that actually feels like home! Welcome to this 956 sq. ft. (+50 sq. ft. balcony) spacious 2 bed, 2 bath corner unit at MINT Condos. Stylish open concept kitchen with dining area, and bright living room with walk-out to a west-facing covered balcony, overlooking the quiet interior courtyard - sunsets included. Work-from-home? You've got a smart office nook. Need space? Both bedrooms fit king-sized beds, PLUS have space for big dressers, a desk, or a play area! The primary retreat features a walk-in closet, cozy broadloom (2024), and en suite with an upgraded glass walk-in shower, installed by the builder. Timeless granite countertops throughout! Separate laundry closet with storage space. Gym, party room, rooftop deck, on-site retail. Owned parking spot right next to the elevator, and owned locker. Energy efficient geothermal heating, water included, and no HVAC rentals. Minutes to Bronte GO, Bronte Park, Oakville Hospital, QEW, 407, and steps to parks, cafes, restaurants, clinics, and shops. Non-smoking building with lots of visitor parking.
For sale
C$629,000
2486 Old Bronte Rd #423, Oakville, ON L6M 0Y4
2beds
2baths
Apartment
Built in ----
-- sqft lot
$-- Zestimate®
C$--/sqft
C$781/mo HOA
What's special
Smart office nookTimeless granite countertops throughoutRooftop deck
- 48 days
- 8
- 0
Zillow last checked:
Listing updated:
Listed by:
RIGHT AT HOME REALTY INC.
Source: TRREB,MLS®#: W13679872 Originating MLS®#: Toronto Regional Real Estate Board
Originating MLS®#: Toronto Regional Real Estate BoardFacts & features
Interior
Bedrooms & bathrooms
- Bedrooms: 2
- Bathrooms: 2
Primary bedroom
- Level: Main
- Dimensions: 14.93 x 13.12
Bedroom 2
- Level: Main
- Dimensions: 4.14 x 3.25
Foyer
- Level: Main
- Dimensions: 6.07 x 3.84
Kitchen
- Level: Main
- Dimensions: 3.45 x 3.24
Living room
- Level: Main
- Dimensions: 13.12 x 11.32
Heating
- Heat Pump, Ground Source
Cooling
- Central Air
Appliances
- Laundry: Ensuite, Laundry Closet
Features
- Storage Area Lockers
- Basement: None
- Has fireplace: No
Interior area
- Living area range: 900-999 null
Property
Parking
- Total spaces: 1
- Parking features: Garage Door Opener
- Has garage: Yes
Features
- Stories: 1
- Exterior features: Open Balcony
Lot
- Features: Greenbelt/Conservation, Public Transit, Place Of Worship, School
Details
- Parcel number: 259820218
Construction
Type & style
- Home type: Apartment
- Property subtype: Apartment
Materials
- Concrete, Stucco (Plaster)
Community & HOA
Community
- Security: Smoke Detector(s)
HOA
- Amenities included: Elevator, Gym, Party Room/Meeting Room, Visitor Parking, Rooftop Deck/Garden
- Services included: Water Included, Parking Included, Building Insurance Included
- HOA fee: C$781 monthly
- HOA name: HSCP
Location
- Region: Oakville
Financial & listing details
- Annual tax amount: C$3,146
- Date on market: 8/15/2026
Price history
Price history is unavailable.
Public tax history
Tax history is unavailable.
Climate risks
Neighborhood: Palermo Village Center
Nearby schools
GreatSchools rating
No schools nearby
We couldn't find any schools near this home.

- C$--1 bd1 ba570 sqft2486 Old Bronte Rd #514, Oakville, ON L6M0Y4Off Market
- C$458,0001 bd1 ba-- sqft2486 Old Bronte Rd #333, Oakville, ON L6M0Y4For Sale

- C$---- bd-- ba-- sqft2486 Old Bronte Rd #329, Oakville, ON L6M0Y4Off Market
- C$---- bd-- ba-- sqft2486 Old Bronte Rd #302, Oakville, ON L6M0Y4Off Market
Similar homes
- C$699,9992 bd2 ba-- sqft2450 Old Bronte Rd #707, Oakville, ON L6M 5P6For Sale
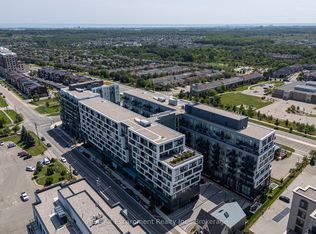 MLS ID #W13837404, RE/MAX Escarpment Realty Inc., Brokerage. TRREB
 - C$589,9002 bd2 ba-- sqft2441 Greenwich Dr #14, Oakville, ON L6M 0S3For Sale
 MLS ID #W13831294, REAL ONE REALTY INC.. TRREB
 - C$595,0002 bd2 ba-- sqft610 Farmstead Dr #307, Milton, ON L9T 8X5For Sale
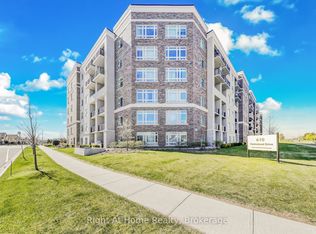 MLS ID #W13842244, Right At Home Realty, Brokerage. TRREB
 - C$599,0002 bd2 ba-- sqft102 Grovewood Cmn #334, Oakville, ON L6H 0X2For Sale
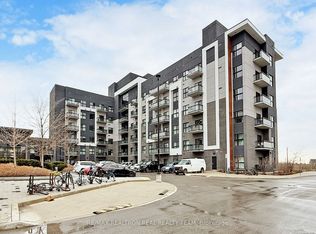 MLS ID #W13663150, RE/MAX REALTRON REAL REALTY TEAM. TRREB
