Welcome to this rare and beautifully maintained single-level stacked townhome located in the highly sought-after Millstone on the Park community in West Oak Trails. Offering **TRUE ONE-FLOOR** living, this home eliminates the need for stairs-ideal for young families, retirees, or anyone seeking convenience, safety, and ease of movement.This thoughtfully designed 2-bedroom, 2-bathroom suite features a bright and functional open-concept layout, enhanced by excellent cross-ventilation and abundant natural light throughout.Carpet-free flooring throughout. The south-facing living room is filled with sunshine all day long and seamlessly connects to the kitchen and dining area, with a walkout to a private balcony-perfect for morning coffee or relaxing evenings overlooking the peaceful courtyard.Both bedrooms are generously sized and positioned for privacy, with large windows overlooking lush green space and playing fields with unobstructed open clear views-offering a tranquil, park-like setting right outside your window. The primary bedroom includes a walk-in closet and 2-piece ensuite, while the second bedroom also enjoys a bright green outlook.The kitchen features a breakfast bar and high end fotile rangehood, ideal for both everyday living and entertaining. This unit comes with 1 underground parking spaces and a locker with ample underground visitor parking.Minutes to Oakville Trafalgar Memorial Hospital,Close to parks, trails, and Bronte Creek Provincial Park,Easy access to QEW, 403 & 407,Approx. 10 min. to Bronte GO Station,Walking distance to transit, shops, restaurants, daycare, and Top-rated schools nearby. Perfect for first-time buyers, downsizers, small families, or investors looking for a move-in ready home in one of Oakville's most desirable neighborhoods. A rare opportunity to enjoy bright, south-facing, single-level living surrounded by greenery-don't miss it! Condo Fee Includes water,common elements(including snow removal of stairs), 1 parking and 1 locker.
For sale
C$599,999
2441 Greenwich Dr #14, Oakville, ON L6M 0S3
2beds
2baths
Townhouse
Built in ----
-- sqft lot
$-- Zestimate®
C$--/sqft
C$495/mo HOA
What's special
Excellent cross-ventilationAbundant natural light throughoutCarpet-free flooring throughout
- 63 days |
- 46 |
- 1 |
Zillow last checked:
Listing updated:
Listed by:
REAL ONE REALTY INC.
Source: TRREB,MLS®#: W13483550 Originating MLS®#: Toronto Regional Real Estate Board
Originating MLS®#: Toronto Regional Real Estate BoardFacts & features
Interior
Bedrooms & bathrooms
- Bedrooms: 2
- Bathrooms: 2
Primary bedroom
- Level: Main
- Dimensions: 4.27 x 3.05
Bedroom 2
- Level: Main
- Dimensions: 3.96 x 2.87
Dining room
- Level: Main
- Dimensions: 5.64 x 3.4
Kitchen
- Level: Main
- Dimensions: 3.4 x 2.74
Living room
- Level: Main
- Dimensions: 5.64 x 3.4
Heating
- Forced Air, Gas
Cooling
- Central Air
Appliances
- Laundry: In-Suite Laundry, Laundry Closet
Features
- Other
- Basement: None
- Has fireplace: No
Interior area
- Living area range: 900-999 null
Property
Parking
- Total spaces: 1
- Parking features: Garage
- Has garage: Yes
Features
- Exterior features: Open Balcony
- Has view: Yes
- View description: Park/Greenbelt
Lot
- Features: Cul de Sac/Dead End, Hospital, Park, School
Details
- Parcel number: 259550051
Construction
Type & style
- Home type: Townhouse
- Property subtype: Townhouse
Materials
- Stone, Brick
Community & HOA
Community
- Security: Other
HOA
- Services included: Common Elements Included, Parking Included, Water Included, Building Insurance Included
- HOA fee: C$495 monthly
- HOA name: HSCC
Location
- Region: Oakville
Financial & listing details
- Annual tax amount: C$2,403
- Date on market: 6/24/2026
Price history
Price history is unavailable.
Public tax history
Tax history is unavailable.
Climate risks
Neighborhood: Palermo Village Center
Nearby schools
GreatSchools rating
No schools nearby
We couldn't find any schools near this home.
- C$609,9002 bd2 ba-- sqft2441 Greenwich Dr #66, Oakville, ON L6M0S3For Sale
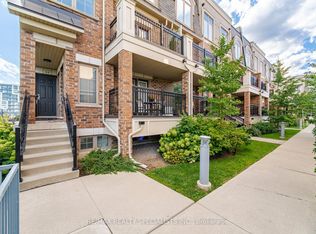
- C$--2 bd2 ba1k sqft2441 Greenwich Dr #37, Oakville, ON L6M0S3Off Market

- C$699,0002 bd2 ba-- sqft2441 Greenwich Dr #29, Oakville, ON L6M0S3For Sale
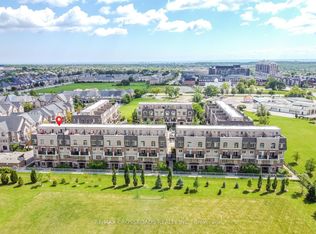
- C$589,8882 bd2 ba946 sqft2441 Greenwich Dr #1, Oakville, ON L6M0S3For Sale

- C$--2 bd2 ba1.1k sqft2435 Greenwich Dr, Oakville, ON L6M0S4Off Market
- C$--2 bd2 ba-- sqft2425 Greenwich Dr, Oakville, ON L6M0S4Off Market
- C$740,0002 bd2 ba1k sqft2435 Greenwich Dr #43, Oakville, ON L6M0S4Sold
- C$770,0002 bd2 ba1.2k sqft2435 Greenwich Dr #74, Oakville, ON L6M0S4For Sale
Similar homes
- C$629,0002 bd2 ba-- sqftMINT, Oakville, ON L6M 0Y4For Sale
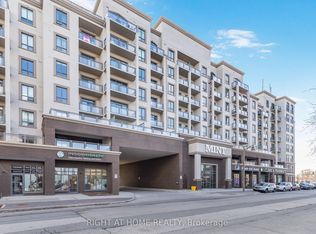 MLS ID #W13679872, RIGHT AT HOME REALTY INC.. TRREB
 - C$599,9992 bd2 ba-- sqft35 Hays Blvd #8, Oakville, ON L6H 0J1For Sale
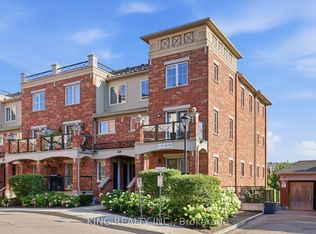 MLS ID #W13657500, KING REALTY INC.. TRREB
 - C$585,0002 bd2 ba-- sqft2557 6th Line W #6, Oakville, ON L6H 0H7For Sale
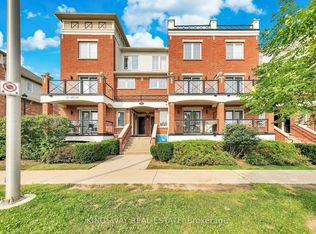 MLS ID #W13619468, KINGSWAY REAL ESTATE. TRREB
 - C$599,0002 bd2 ba-- sqft1589 Rose Way #106, Milton, ON L9E 1V8For Sale
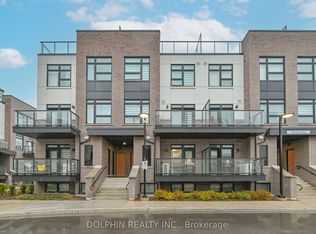 MLS ID #W13605628, DOLPHIN REALTY INC.. TRREB
 - C$684,9002 bd3 ba-- sqft349 Wheat Boom Dr #324, Oakville, ON L6H 0V1For SaleMLS ID #W13210576, AXIS REALTY BROKERAGE INC.. TRREB
- C$649,9003 bd3 ba-- sqft1418 Ghent Ave, Burlington, ON L7S 1W8For SaleMLS ID #W13699484, eXp Realty. TRREB
- C$599,9993 bd2 ba-- sqft1701 Lampman Ave #706, Burlington, ON L7L 6R7For SaleMLS ID #W12999652, Right At Home Realty, Brokerage. TRREB
- C$575,0002 bd3 ba-- sqft240 Lagerfeld Dr #16, Brampton, ON L7A 5G9For SaleMLS ID #W13709568, RE/MAX GOLD REALTY INC.. TRREB
- C$619,9002 bd3 ba-- sqft3405 Ridgeway Dr #21, Mississauga, ON L5L 0B9For SaleMLS ID #W13148586, RE/MAX REALTY SPECIALISTS INC.. TRREB
- C$669,0003 bd3 ba-- sqft185 Bedrock Dr #23, Hamilton, ON L8J 0M2For SaleMLS ID #X13459746, RIGHT AT HOME REALTY INC.. TRREB
- C$469,9992 bd1 ba-- sqft2325 Central Park Dr #704, Oakville, ON L6H 0E2For SaleMLS ID #W13685774, REAL CITY REALTY INC.. TRREB
- C$674,9002 bd2 ba-- sqft1589 Rose Way #119, Milton, ON L9E 1V8New ConstructionMLS ID #W13448534, The Realty Bulls. TRREB
- C$769,9005 bd4 ba-- sqft2097 Marine Dr, Oakville, ON L6L 1B8For SaleMLS ID #W13494304, BONNATERA REALTY. TRREB
- C$589,9003 bd3 ba-- sqft200 Veterans Dr #157, Brampton, ON L7A 4S6For SaleMLS ID #W13689116, Global Bricks Realty. TRREB
- C$695,0002 bd2 ba-- sqft525 Cavanagh Ln, Milton, ON L9T 8G4For SaleMLS ID #W13615604, RIGHT AT HOME REALTY INC.. TRREB
- C$649,9993 bd2 ba-- sqft6100 Montevideo Rd #48, Mississauga, ON L5N 2N8For SaleMLS ID #W13555084, RIGHT AT HOME REALTY INC.. TRREB
- C$684,9993 bd3 ba-- sqft2185 Fairchild Blvd #23, Burlington, ON L7P 3P6For SaleMLS ID #W13573088, GET HOME REALTY INC.. TRREB
- C$669,9993 bd3 ba-- sqft445 Ontario St S #76, Milton, ON L9T 9K2For SaleMLS ID #W13416118, ROYAL LEPAGE CERTIFIED REALTY. TRREB
- C$599,9003 bd2 ba-- sqft1350 Main St E #412, Milton, ON L9T 7S7For SaleMLS ID #W13595384, RE/MAX REALTY SPECIALISTS INC.. TRREB
- C$719,0002 bd3 ba-- sqft932 Sprague Pl, Milton, ON L9T 0K8For SaleMLS ID #W13592616, RE/MAX REALTY SPECIALISTS INC.. TRREB
