Welcome to one of Oakville's most sought-after neighborhoods, where convenience and comfort come together beautifully. Ideally located just minutes from shopping, including Walmart, Real Canadian Superstore, banks, restaurants, and the Oakville GO Station, everything you need is within easy reach. Enjoy a walkable lifestyle with nearby scenic trails, parks, playgrounds, public transit, and everyday amenities. This bright, move-in-ready home offers a thoughtfully designed layout with an unobstructed view that fills the living space with natural light. The inviting kitchen is both functional and welcoming, offering ample cabinetry and workspace while flowing seamlessly into the open-concept living and dining areas-perfect for everyday living and effortless entertaining. The bedrooms are warm and inviting with broadloom flooring, creating a cozy retreat at the end of the day. Additional highlights include a convenient private locker for extra storage, an owned underground parking space, and both surface and underground visitor parking for family and guests. Combining an exceptional location with comfort, convenience, and practical features, this is a wonderful opportunity to enjoy everything Oakville has to offer.
For sale
C$585,000
2557 6th Line W #6, Oakville, ON L6H 0H7
2beds
2baths
Townhouse
Built in ----
-- sqft lot
$-- Zestimate®
C$--/sqft
C$472/mo HOA
What's special
Bright move-in-ready homeThoughtfully designed layoutInviting kitchenAmple cabinetry and workspace
- 4 days |
- 9 |
- 0 |
Zillow last checked:
Listing updated:
Listed by:
KINGSWAY REAL ESTATE
Source: TRREB,MLS®#: W13619468 Originating MLS®#: Toronto Regional Real Estate Board
Originating MLS®#: Toronto Regional Real Estate BoardFacts & features
Interior
Bedrooms & bathrooms
- Bedrooms: 2
- Bathrooms: 2
Primary bedroom
- Level: Flat
- Dimensions: 4.21 x 3.07
Bedroom 2
- Level: Flat
- Dimensions: 3.91 x 2.66
Foyer
- Level: Flat
- Dimensions: 1.22 x 1.06
Kitchen
- Level: Flat
- Dimensions: 2.73 x 3.33
Living room
- Level: Flat
- Dimensions: 5.59 x 3.33
Other
- Level: Flat
- Dimensions: 4.65 x 1.03
Heating
- Forced Air, Gas
Cooling
- Central Air
Appliances
- Included: Instant Hot Water, Water Heater Owned
- Laundry: In-Suite Laundry
Features
- Primary Bedroom - Main Floor, Separate Heating Controls, Storage Area Lockers
- Basement: None
- Has fireplace: No
Interior area
- Living area range: 800-899 null
Video & virtual tour
Property
Parking
- Total spaces: 1
- Parking features: Underground, Garage Door Opener
- Has garage: Yes
Features
- Exterior features: Open Balcony
Details
- Parcel number: 259160070
Construction
Type & style
- Home type: Townhouse
- Property subtype: Townhouse
Materials
- Brick
Community & HOA
HOA
- Services included: Common Elements Included, Parking Included, Building Insurance Included, Water Included
- HOA fee: C$472 monthly
- HOA name: HSCP
Location
- Region: Oakville
Financial & listing details
- Annual tax amount: C$3,067
- Date on market: 7/30/2026
KINGSWAY REAL ESTATE
KINGSWAY REAL ESTATE
By pressing Contact Agent, you agree that the real estate professional identified above may call/text you about your search, which may involve use of automated means and pre-recorded/artificial voices. You don't need to consent as a condition of buying any property, goods, or services. Message/data rates may apply. You also agree to our Terms of Use. Zillow does not endorse any real estate professionals. We may share information about your recent and future site activity with your agent to help them understand what you're looking for in a home.
Price history
Price history is unavailable.
Public tax history
Tax history is unavailable.
Climate risks
Neighborhood: Uptown Core
Nearby schools
GreatSchools rating
No schools nearby
We couldn't find any schools near this home.
- C$---- bd-- ba-- sqft19 Hays Blvd #23, Oakville, ON L6H0H8Off Market
- C$--2 bd2 ba1k sqft19 Hays Blvd #17, Oakville, ON L6H0H8Off Market
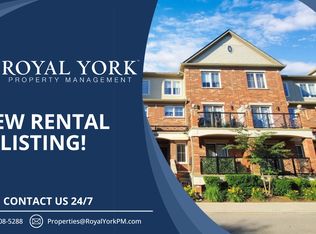
- C$2,6002 bd2 ba-- sqft19 Hays Blvd #27, Oakville, ON L6H0H8For Rent
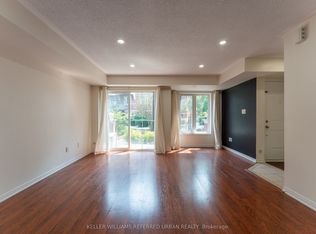
- C$--2 bd2 ba1k sqft2551 6th Line #3, Oakville, ON L6H0H7Off Market
- C$--2 bd2 ba1.1k sqft2551 6th Line #26, Oakville, ON L6H0H7Off Market
- C$---- bd-- ba-- sqft2563 6th Line #4, Oakville, ON L6H0H7Off Market
- C$524,9002 bd2 ba-- sqft2468 Post Rd #28, Oakville, ON L6H0J2For Sale
- C$2,4902 bd2 ba-- sqft2468 Post Rd #29, Oakville, ON L6H0J2For Rent
Similar homes
- C$498,0003 bd2 ba-- sqftThe Oaks, Oakville, ON L6H 2R8For Sale
 MLS ID #W13619032, ROYAL LEPAGE REALTY PLUS. TRREB
 - C$599,9992 bd2 ba-- sqft2441 Greenwich Dr #14, Oakville, ON L6M 0S3For Sale
 MLS ID #W13483550, REAL ONE REALTY INC.. TRREB
 - C$495,0002 bd1 ba-- sqft2481 Taunton Rd #901, Oakville, ON L6H 0L3For Sale
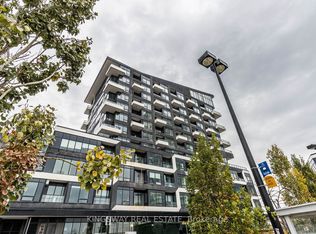 MLS ID #W13140440, KINGSWAY REAL ESTATE. TRREB
 - C$619,9002 bd3 ba-- sqft3405 Ridgeway Dr #21, Mississauga, ON L5L 0B9For Sale
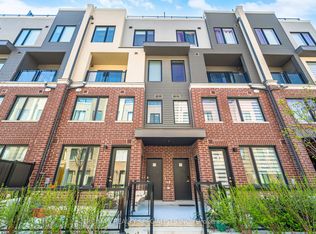 MLS ID #W13148586, RE/MAX REALTY SPECIALISTS INC.. TRREB
 - C$599,9003 bd2 ba-- sqft2866 Battleford Rd #5F, Mississauga, ON L5N 3L3For SaleMLS ID #W13569966, KINGSWAY REAL ESTATE. TRREB
- C$699,9992 bd3 ba-- sqft2614 Dashwood Dr #10, Oakville, ON L6M 0K5For SaleMLS ID #W13515066, RE/MAX EXCELLENCE REAL ESTATE. TRREB
- C$729,9002 bd3 ba-- sqft3056 Eglinton Ave W #60, Mississauga, ON L5M 8E4For SaleMLS ID #W13612648, NEW ERA REAL ESTATE. TRREB
- C$749,0004 bd4 ba-- sqft1484 Torrington Dr #75, Mississauga, ON L5V 1Y2For SaleMLS ID #W13618316, RE/MAX REALTY SERVICES INC.. TRREB
- C$599,9003 bd2 ba-- sqft1350 Main St E #412, Milton, ON L9T 7S7For SaleMLS ID #W13595384, RE/MAX REALTY SPECIALISTS INC.. TRREB
- C$525,0001 bd1 ba-- sqft40 Old Mill Rd #204, Oakville, ON L6J 7W2For SaleMLS ID #W13587226, PROPERTY.CA INC.. TRREB
- C$679,0002 bd3 ba-- sqft279 Skinner Rd N, Hamilton, ON L8B 1W5For SaleMLS ID #X13612298, KINGSWAY REAL ESTATE. TRREB
- C$819,9003 bd4 ba-- sqft5255 Palmetto Pl #71, Mississauga, ON L5M 0H2For SaleMLS ID #W13614836, ROYAL LEPAGE SIGNATURE REALTY. TRREB
- C$699,0002 bd3 ba-- sqft3975 Eglinton Ave W #17, Mississauga, ON L5M 0E7For SaleMLS ID #W13442136, RE/MAX METROPOLIS REALTY. TRREB
- C$679,9994 bd2 ba-- sqft6780 Formentera Ave Unit 15, Mississauga, ON L5N 2L1For SaleMLS ID #W13597282, RE/MAX REAL ESTATE CENTRE INC.. TRREB
- C$719,0002 bd3 ba-- sqft932 Sprague Pl, Milton, ON L9T 0K8For SaleMLS ID #W13592616, RE/MAX REALTY SPECIALISTS INC.. TRREB
- C$699,9003 bd3 ba-- sqft3098 Eglinton Ave W #94, Mississauga, ON L5M 8C5For SaleMLS ID #W13532538, ROYAL LEPAGE TERREQUITY BHAVSAR REALTY. TRREB
- C$653,0003 bd3 ba-- sqft86 Preston Meadow Ave #24, Mississauga, ON L4Z 0C8For SaleMLS ID #W13598588, RIGHT AT HOME REALTY INC.. TRREB
- C$699,9903 bd2 ba-- sqft30 Lunar Cres #50, Mississauga, ON L5M 2R5For SaleMLS ID #W13554898, IQI GLOBAL REAL ESTATE. TRREB
- C$435,0002 bd2 ba-- sqft300 Ray Lawson Blvd #201, Brampton, ON L6Y 5H5For SaleMLS ID #W13622894, HOMELIFE PRINCIPLE REAL ESTATE. TRREB
- C$599,0003 bd2 ba-- sqft101 Subway Cres #102, Toronto, ON M9B 6K4For SaleMLS ID #W13597032, ROYAL LEPAGE SIGNATURE REALTY. TRREB
