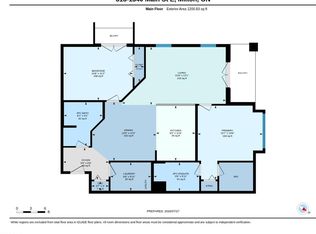
Beautiful And Rare 3 Bedroom 2 Bathroom (Approx 1400 Sqft) Penthouse Suite With Vaulted Ceilings. Beautiful Large Kitchen With Brown Cabinets, Brand New Stainless Steel Appliances, Quartz Countertops, Breakfast Bar and Eat-In Breakfast Area. Living And Dining Space With Plenty Of Natural Light. This Lovely Condo Features Laminate Flooring Throughout, Top Floor With 9Ft + Ceilings, Freshly Painted, Private Large Balcony, Ensuite Laundry, Second Bathroom Has Brand New Quartz Countertops And Much More. Huge Primary Bedroom With Room For Office Space, His And Hers Closets, Large Ensuite Bathroom With Brand New Quartz Countertops, Double Sinks and Walk In Shower. 1 Underground Parking And 1 Locker. Convenient Visitor Parking In A Spotless And Well Managed Building. Shows Beautifully, Don't Miss Out On This Meticulously Maintained Condo. Recreation Center For The Complex Includes Exercise Room, Party Room, Rec Room And Meeting Room. Close To All Amenities Schools, Restaurants And Highways.
For sale
C$599,900
1350 Main St E #412, Milton, ON L9T 7S7
3beds
2baths
Apartment
Built in ----
-- sqft lot
$-- Zestimate®
C$--/sqft
C$726/mo HOA
What's special
Vaulted ceilingsBeautiful large kitchenBrown cabinetsQuartz countertopsBreakfast barEat-in breakfast areaLaminate flooring throughout
- 36 days |
- 21 |
- 1 |
Zillow last checked:
Listing updated:
Listed by:
RE/MAX REALTY SPECIALISTS INC.
Source: TRREB,MLS®#: W13595384 Originating MLS®#: Toronto Regional Real Estate Board
Originating MLS®#: Toronto Regional Real Estate BoardFacts & features
Interior
Bedrooms & bathrooms
- Bedrooms: 3
- Bathrooms: 2
Primary bedroom
- Description: Primary Bedroom
- Level: Main
- Area: 20.83 Square Meters
- Area source: Other
- Dimensions: 3.53 x 5.90
Bedroom 2
- Description: Bedroom 2
- Level: Main
- Area: 10.91 Square Meters
- Area source: Other
- Dimensions: 3.41 x 3.20
Bedroom 3
- Description: Bedroom 3
- Level: Main
- Area: 11.62 Square Meters
- Area source: Other
- Dimensions: 3.50 x 3.32
Dining room
- Description: Dining Room
- Level: Main
- Area: 32.09 Square Meters
- Area source: Other
- Dimensions: 5.63 x 5.70
Kitchen
- Description: Kitchen
- Level: Main
- Area: 11.92 Square Meters
- Area source: Other
- Dimensions: 3.69 x 3.23
Living room
- Description: Living Room
- Level: Main
- Area: 32.09 Square Meters
- Area source: Other
- Dimensions: 5.63 x 5.70
Heating
- Forced Air, Gas
Cooling
- Central Air
Appliances
- Laundry: Ensuite
Features
- None
- Basement: None
- Has fireplace: No
Interior area
- Living area range: 1200-1399 null
Video & virtual tour
Property
Parking
- Total spaces: 1
- Parking features: Underground
- Has attached garage: Yes
Features
- Exterior features: Open Balcony
Details
- Parcel number: 259070110
Construction
Type & style
- Home type: Apartment
- Property subtype: Apartment
- Attached to another structure: Yes
Materials
- Concrete
Community & HOA
HOA
- Services included: Water Included, Common Elements Included
- HOA fee: C$726 monthly
- HOA name: HSCC
Location
- Region: Milton
Financial & listing details
- Annual tax amount: C$3,395
- Date on market: 7/22/2026
Price history
Price history is unavailable.
Public tax history
Tax history is unavailable.
Climate risks
Neighborhood: Dempsey
Nearby schools
GreatSchools rating
No schools nearby
We couldn't find any schools near this home.
- C$610,0002 bd2 ba1.1k sqft1340 Main St E #313, Milton, ON L9T7S6New Construction
- C$3,2503 bd3 ba-- sqft165 Hampshire Way #7, Milton, ON L9T8M7For Rent
- C$---- bd-- ba-- sqft165 Hampshire Way #83, Milton, ON L9T8M7Off Market
- C$2,7003 bd2 ba-- sqft165 Hampshire Way #64, Milton, ON L9T8M7For Rent

- C$---- bd-- ba-- sqft1370 Main St E #403, Milton, ON L9T7S8Off Market
- C$--2 bd2 ba985 sqft1340 Main St E #210, Milton, ON L9T7S6Off Market
- C$--2 bd2 ba1k sqft1340 Main St E #406, Milton, ON L9T7S6Off Market
- C$560,0002 bd2 ba1k sqft1350 Main St E #301, Milton, ON L9T7S7For Sale
Similar homes
- C$499,0002 bd1 ba-- sqft1460 Main St E #412, Milton, ON L9T 8W5For Sale
 MLS ID #W13599704, RE/MAX REAL ESTATE CENTRE INC.. TRREB
 - C$459,9002 bd1 ba-- sqft1450 Main St E #210, Milton, ON L9T 8W4For Sale
 MLS ID #W13548626, RE/MAX ABOUTOWNE REALTY CORP.. TRREB
 - C$629,9992 bd2 ba-- sqft1379 Costigan Rd #103, Milton, ON L9T 2K6For Sale
 MLS ID #W13479658, RE/MAX ESCARPMENT REALTY INC.. TRREB
 - C$449,8881 bd1 ba-- sqft1471 Maple Ave N #110, Milton, ON L9T 0B4For Sale
 MLS ID #W13661770, ROYAL LEPAGE REAL ESTATE SERVICES LTD.. TRREB
 - C$599,0003 bd2 ba-- sqft3025 Elmcreek Rd #5, Mississauga, ON L5B 0B6For SaleMLS ID #W13675784, RE/MAX PROFESSIONALS INC.. TRREB
- C$599,0002 bd2 ba-- sqft102 Grovewood Cmn #334, Oakville, ON L6H 0X2For SaleMLS ID #W13663150, RE/MAX REALTRON REAL REALTY TEAM. TRREB
- C$598,8503 bd2 ba-- sqft45 Bristol Rd E #68, Mississauga, ON L4Z 3P5For SaleMLS ID #W13709578, RE/MAX REAL ESTATE CENTRE INC.. TRREB
- C$599,9003 bd3 ba-- sqft200 Veterans Dr Unit 10, Brampton, ON L7A 4S6For SaleMLS ID #W13693528, RE/MAX SKYWAY REALTY INC.. TRREB
- C$562,9002 bd2 ba-- sqft2301 Parkhaven Blvd Unit 406, Oakville, ON L6H 6V6For SaleMLS ID #W13699842, KELLER WILLIAMS REFERRED URBAN REALTY. TRREB
- C$589,9003 bd2 ba-- sqft299 Mill Rd #210, Toronto, ON M9C 4V9For SaleMLS ID #W13687854, ROYAL LEPAGE TERREQUITY REALTY. TRREB
- C$480,0003 bd2 ba-- sqft3170 Kirwin Ave #1003, Mississauga, ON L5A 3R1For SaleMLS ID #W13712334, ROYAL LEPAGE SIGNATURE REALTY. TRREB
- C$565,0003 bd2 ba-- sqft49 Queen St E #301, Mississauga, ON L5G 4N6For SaleMLS ID #W13483794, RE/MAX REALTY SPECIALISTS INC.. TRREB
- C$564,9002 bd2 ba-- sqft700 Constellation Dr #1105, Mississauga, ON L5R 3G8For SaleMLS ID #W13663422, CITYSCAPE REAL ESTATE LTD.. TRREB
- C$599,0002 bd2 ba-- sqftApplewood Terrace, Mississauga, ON L5A 4N5For SaleMLS ID #W13550216, RE/MAX ESCARPMENT REALTY INC.. TRREB
- C$719,0002 bd3 ba-- sqft932 Sprague Pl, Milton, ON L9T 0K8For SaleMLS ID #W13592616, RE/MAX REALTY SPECIALISTS INC.. TRREB
- C$397,0001 bd1 ba-- sqft1360 Costigan Rd Unit 211, Milton, ON L9T 2K6For SaleMLS ID #W13594774, ROYAL LEPAGE REAL ESTATE SERVICES LTD.. TRREB
- C$574,8003 bd2 ba-- sqft335 Rathburn Rd W #707, Mississauga, ON L5B 0C8For SaleMLS ID #W13521542, RE/MAX REALTY SPECIALISTS INC.. TRREB
- C$699,9992 bd2 ba-- sqft924 Burgess Gdns, Milton, ON L9T 0K8For SaleMLS ID #W13245604, RE/MAX REAL ESTATE CENTRE INC.. TRREB
- C$535,0003 bd2 ba-- sqft135 Hillcrest Ave #203, Mississauga, ON L5B 4B1For SaleMLS ID #W13618706, CENTURY 21 GREEN REALTY INC.. TRREB
- C$699,9994 bd3 ba-- sqft6 Baby Pointe Trl, Brampton, ON L7A 0W1For SaleMLS ID #W13720358, ROYAL LEPAGE FLOWER CITY REALTY. TRREB
