Welcome to this beautifully maintained 2 bedroom plus den stacked townhouse in the heart of Cooksville. Quality built by Mattamy, this bright and spacious home offers a functional open concept layout with living, dining and kitchen areas flowing together and a walkout to a large private balcony with a gas BBQ hookup, perfect for outdoor dining and entertaining. The generous primary bedroom features its own ensuite bathroom while the versatile den is ideal for a home office or additional living space. Enjoy the convenience of ensuite laundry, 2 car parking with a private driveway and garage and low maintenance fees. Recent updates include a newer garage door opener, fridge, washer & dryer, toilet and water heater, all within the past 5 years. The complex has also seen several recent improvements including new composite decking on the balcony in 2025, new shingles in 2026 and new walkways throughout. Set in a family friendly community with ample visitor parking and a playground. The location is hard to beat with quick access to major highways, public transit and Cooksville GO Station. Close to parks, schools, University of Toronto Mississauga, Trillium Hospital and an incredible selection of everyday conveniences including Real Canadian Superstore, LCBO, Shoppers Drug Mart, Home Depot, Healthy Planet, banks, restaurants and more. A fantastic opportunity to enjoy comfortable low maintenance living in a prime Mississauga location.
For sale
C$599,000
3025 Elmcreek Rd #5, Mississauga, ON L5B 0B6
3beds
2baths
Apartment
Built in ----
-- sqft lot
$-- Zestimate®
C$--/sqft
C$455/mo HOA
What's special
Bright and spacious homeFunctional open concept layoutGas bbq hookupGenerous primary bedroomEnsuite bathroomEnsuite laundryAmple visitor parking
- 45 days
- 31
- 2
Zillow last checked:
Listing updated:
Listed by:
RE/MAX PROFESSIONALS INC.
Source: TRREB,MLS®#: W13675784 Originating MLS®#: Toronto Regional Real Estate Board
Originating MLS®#: Toronto Regional Real Estate BoardFacts & features
Interior
Bedrooms & bathrooms
- Bedrooms: 3
- Bathrooms: 2
Primary bedroom
- Level: Main
- Dimensions: 4.47 x 3.57
Bedroom 2
- Level: Main
- Dimensions: 2.44 x 3.57
Bathroom
- Level: Main
- Dimensions: 1.45 x 2.55
Bathroom
- Level: Main
- Dimensions: 1.5 x 2.55
Kitchen
- Level: Main
- Dimensions: 2.95 x 2.36
Laundry
- Level: Main
- Dimensions: 1.65 x 2.09
Living room
- Level: Main
- Dimensions: 4.32 x 3.09
Office
- Level: Main
- Dimensions: 2.12 x 2.02
Heating
- Forced Air, Gas
Cooling
- Central Air
Appliances
- Included: Water Heater
- Laundry: Ensuite
Features
- Primary Bedroom - Main Floor, Separate Heating Controls, Water Meter
- Flooring: Carpet Free
- Basement: None
- Has fireplace: No
Interior area
- Living area range: 900-999 null
Video & virtual tour
Property
Parking
- Total spaces: 2
- Parking features: Private, Garage Door Opener
- Has garage: Yes
Accessibility
- Accessibility features: Accessible Public Transit Nearby, Parking
Features
- Exterior features: Open Balcony
Lot
- Features: Hospital, Library, Park, Public Transit, Rec./Commun.Centre, School
Details
- Parcel number: 197980061
Construction
Type & style
- Home type: Apartment
- Property subtype: Apartment
Materials
- Brick
Community & HOA
Community
- Security: Carbon Monoxide Detector(s), Smoke Detector(s)
HOA
- Amenities included: BBQs Allowed, Playground, Visitor Parking
- Services included: Building Insurance Included, Parking Included, Common Elements Included
- HOA fee: C$455 monthly
- HOA name: PSCC
Location
- Region: Mississauga
Financial & listing details
- Annual tax amount: C$3,764
- Date on market: 8/14/2026
Price history
Price history is unavailable.
Public tax history
Tax history is unavailable.
Climate risks
Neighborhood: Cooksville
Nearby schools
GreatSchools rating
No schools nearby
We couldn't find any schools near this home.
- C$2,7502 bd2 ba-- sqft639 Dundas St W #2, Mississauga, ON L5B0B5For Rent

- C$--2 bd2 ba1.2k sqft784 Neighbourhood Cir UNIT 2, Mississauga, ON L5B0A6Off Market
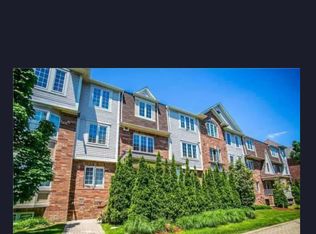
- C$345,0001 bd1 ba-- sqft3055 Elmcreek Rd #13, Mississauga, ON L5B4J9For Sale
- C$550,0002 bd1 ba930 sqft3055 Elmcreek Rd APT 19, Mississauga, ON L5B4J9For Sale

Similar homes
- C$565,0003 bd2 ba-- sqft49 Queen St E #301, Mississauga, ON L5G 4N6For Sale
 MLS ID #W13483794, RE/MAX REALTY SPECIALISTS INC.. TRREB
 - C$599,0002 bd2 ba-- sqftApplewood Terrace, Mississauga, ON L5A 4N5For Sale
 MLS ID #W13550216, RE/MAX ESCARPMENT REALTY INC.. TRREB
 - C$598,8503 bd2 ba-- sqft45 Bristol Rd E #68, Mississauga, ON L4Z 3P5For Sale
 MLS ID #W13784798, RE/MAX REAL ESTATE CENTRE INC.. TRREB
 - C$488,0002 bd2 ba-- sqft1000 Cedarglen Gate N #201, Mississauga, ON L5C 3Z5For Sale
 MLS ID #W13801134, ROYAL LEPAGE REALTY CENTRE. TRREB
