Welcome to this beautifully upgraded and fully remodeled Stacked Townhouse home. Located in a most sought location close to all major anchor stores, in a close proximity to downtown core, easy access to all public transportation and well-known Dundas Street with all its unique shops. All appliances and light fixtures are new. Furnace and air-conditioning new units are replaced in year 2023. New large stackable washer and dryer. Washroom amenities and fixtures are upgraded. The full-size kitchen is truly well laid out with a new quartz counter top. One designated parking spot and individual access to your unit. This home is a great opportunity for a first-time buyer or downsizing. You have the control over your utility expense. This home is ready to move in.
For sale
C$375,000
3055 Elmcreek Rd #5, Mississauga, ON L5B 4J9
1beds
1baths
Townhouse
Built in ----
-- sqft lot
$-- Zestimate®
C$--/sqft
C$462/mo HOA
What's special
One designated parking spot
- 8 days
- 23
- 1
Zillow last checked:
Listing updated:
Listed by:
ONE PERCENT REALTY LTD.
Source: TRREB,MLS®#: W13845856 Originating MLS®#: Toronto Regional Real Estate Board
Originating MLS®#: Toronto Regional Real Estate BoardFacts & features
Interior
Bedrooms & bathrooms
- Bedrooms: 1
- Bathrooms: 1
Bedroom
- Level: Main
- Dimensions: 5.02 x 2.47
Bathroom
- Level: Main
- Dimensions: 2.46 x 1.25
Kitchen
- Level: Main
- Dimensions: 3.35 x 2.16
Living room
- Level: Main
- Dimensions: 5.39 x 3.08
Heating
- Forced Air, Gas
Cooling
- Central Air
Appliances
- Included: Water Heater
- Laundry: Laundry Closet
Features
- Basement: None
- Has fireplace: No
Interior area
- Living area range: 500-599 null
Property
Parking
- Total spaces: 1
Details
- Parcel number: 196650017
Construction
Type & style
- Home type: Townhouse
- Property subtype: Townhouse
Materials
- Brick
Community & HOA
HOA
- Services included: Parking Included, Water Included, Common Elements Included, Building Insurance Included
- HOA fee: C$462 monthly
- HOA name: Peele 43
Location
- Region: Mississauga
Financial & listing details
- Annual tax amount: C$2,600
- Date on market: 9/30/2026
Price history
Price history is unavailable.
Public tax history
Tax history is unavailable.
Climate risks
Neighborhood: Cooksville
Nearby schools
GreatSchools rating
No schools nearby
We couldn't find any schools near this home.
- C$345,0001 bd1 ba-- sqft3055 Elmcreek Rd #13, Mississauga, ON L5B4J9For Sale
- C$550,0002 bd1 ba930 sqft3055 Elmcreek Rd APT 19, Mississauga, ON L5B4J9For Sale

- C$--1 bd1 ba600 sqft615 Shoreline Dr, Mississauga, ON L5B4K4Off Market
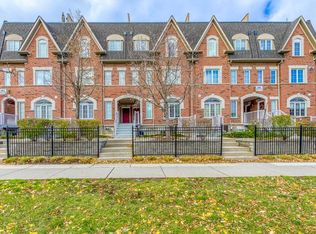
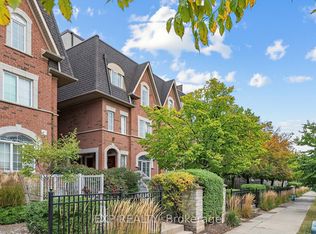
- C$625,0002 bd2 ba-- sqft615 Shoreline Dr UNIT 16, Mississauga, ON L5B4K4For Sale
Similar homes
- C$269,9001 bd1 ba560 sqft615 Shoreline Dr #17, Mississauga, ON L5B 4K4For Sale
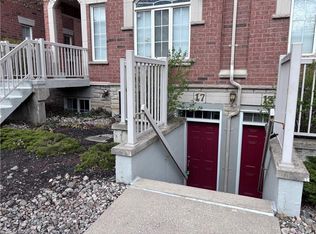 MLS ID #40856192, Joe Cosentino, Salesperson, Royal LePage State Realty Inc.. ITSO
 - C$419,9992 bd2 ba-- sqftSolstice Condominiums, Mississauga, ON L5B 4P2For Sale
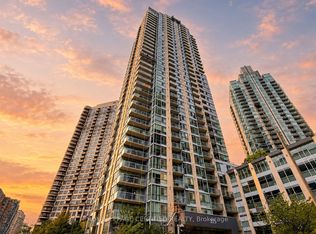 MLS ID #W13807538, ROYAL LEPAGE CERTIFIED REALTY. TRREB
 - C$404,9002 bd1 ba-- sqft4889 Kimbermount Ave, Mississauga, ON L5M 7R9For Sale
 MLS ID #W13840682, PSR. TRREB
 - C$399,9002 bd1 ba900 sqft155 Hillcrest Ave #302, Mississauga, ON L5B 3Z2For Sale
 MLS ID #40849347, Bradley Wylde, Salesperson, RE/MAX REAL ESTATE CENTRE INC., BROKERAGE. ITSO
