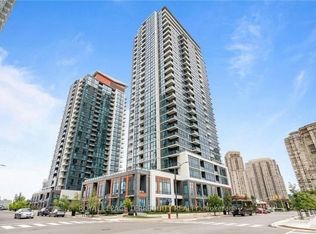
Luxurious and light-filled 1+1 bedroom suite at the renowned Pinnacle Uptown, located in the heart of Mississauga. This impeccably upgraded unit features soaring 9-foot ceilings, floor-to-ceiling windows, and a thoughtfully designed layout. Enjoy stunning southeast views, including a glimpse of the CN Tower. The sleek, modern kitchen is both stylish and functional, complete with granite countertops and stainless steel appliances. The den offers a versatile space ideal for a home office. Finished in a timeless neutral palette, the open concept living areas create a warm and welcoming atmosphere. Enjoy the exceptional amenities of this luxury building, including a grand lobby, 24-hour concierge and security, indoor pool, state-of-the-art fitness centre, elegant guest suites, and visitor parking. Ideally located near Square One Shopping Centre, major highways (403/401), public transit, and the upcoming Hurontario LRT, this residence offers unmatched convenience and an elevated lifestyle at Pinnacle Uptown.
For sale
C$449,900
75 Eglinton Ave W #1601, Mississauga, ON L5R 0E5
1beds
549sqft
Condo/Apt Unit, Residential, Condominium
Built in 2015
-- sqft lot
$-- Zestimate®
C$819/sqft
C$466/mo HOA
What's special
- 75 days |
- 12 |
- 0 |
Zillow last checked:
Listing updated:
Listed by:
Dave Ramautor, Salesperson,
Royal LePage Wolle Realty,
Shawn Ramautor, Salesperson,
ROYAL LEPAGE WOLLE REALTY
Source: ITSO,MLS®#: 40835214Originating MLS®#: Cornerstone Association of REALTORS®
Facts & features
Interior
Bedrooms & bathrooms
- Bedrooms: 1
- Bathrooms: 1
- Full bathrooms: 1
- Main level bathrooms: 1
- Main level bedrooms: 1
Other
- Level: Main
Bathroom
- Features: 4-Piece
- Level: Main
Den
- Level: Main
Kitchen
- Level: Main
Living room
- Level: Main
Heating
- Forced Air, Natural Gas
Cooling
- Central Air
Appliances
- Included: Built-in Microwave, Dishwasher, Dryer, Refrigerator, Stove, Washer
- Laundry: In-Suite
Features
- Other
- Basement: None
- Has fireplace: No
Interior area
- Total structure area: 549
- Total interior livable area: 549 sqft
- Finished area above ground: 549
Property
Parking
- Total spaces: 1
- Parking features: No Driveway Parking
- Garage spaces: 1
Features
- Patio & porch: Open
- Has private pool: Yes
- Pool features: Indoor
- Has view: Yes
- View description: City
- Frontage type: East
- Frontage length: 0.00
Lot
- Features: Urban, Airport, High Traffic Area, Highway Access, Hospital, Major Highway, Park, Place of Worship, Public Transit, Rail Access, Shopping Nearby
Details
- Parcel number: 199780456
- Zoning: RA5-41
Construction
Type & style
- Home type: Condo
- Property subtype: Condo/Apt Unit, Residential, Condominium
- Attached to another structure: Yes
Materials
- Concrete
- Roof: Flat
Condition
- 6-15 Years
- New construction: No
- Year built: 2015
Utilities & green energy
- Sewer: Sewer (Municipal)
- Water: Municipal
Community & HOA
HOA
- Has HOA: Yes
- Amenities included: Barbecue, Concierge, Elevator(s), Fitness Center, Guest Suites, Media Room, Party Room, Pool, Roof Deck, Sauna
- Services included: Insurance, Building Maintenance, Central Air Conditioning, Common Elements, Maintenance Grounds, Heat, Parking, Water
- HOA fee: C$466 monthly
Location
- Region: Mississauga
Financial & listing details
- Price per square foot: C$819/sqft
- Annual tax amount: C$2,740
- Date on market: 6/1/2026
- Inclusions: Built-in Microwave, Dishwasher, Dryer, Refrigerator, Stove, Washer
Price history
| Date | Event | Price |
|---|---|---|
| 6/1/2026 | Listed for sale | C$449,900C$819/sqft |
Source: ITSO #40835214 Report a problem | ||
Public tax history
Tax history is unavailable.
Climate risks
Neighborhood: L5R
Nearby schools
GreatSchools rating
No schools nearby
We couldn't find any schools near this home.
- C$575,0002 bd2 ba-- sqft75 Eglinton Ave W #1209, Mississauga, ON L5R0E5For Sale

- C$595,0002 bd2 ba-- sqft75 Eglinton Ave W #1807, Mississauga, ON L5R0E5For Sale

- C$484,9002 bd1 ba-- sqft75 Eglinton Ave W #703, Mississauga, ON L5R0E5For Sale

- C$2,7992 bd2 ba-- sqft75 Eglinton Ave W #2307, Mississauga, ON L5R0E5For Rent
- C$3,0002 bd2 ba-- sqft75 Eglinton Ave W UNIT 2107, Mississauga, ON L5R0E5For Rent
- C$--1 bd1 ba650 sqft75 Eglinton Ave W #605, Mississauga, ON L5R0E5Off Market
- C$--2 bd2 ba877 sqft75 Eglinton Ave W #2407, Mississauga, ON L5R0E5Off Market
- C$2,3002 bd1 ba-- sqft75 Eglinton Ave W #1005, Mississauga, ON L5R0E5For Rent
Similar homes
- C$569,0002 bd2 ba750 sqft30 Elm Dr W #Penthouse 02, Mississauga, ON L5B 0N6For Sale
 MLS ID #40855398, Muhammad Alam Rehan, Salesperson, Royal Canadian Realty. ITSO
 - C$494,9002 bd1 ba651 sqftMcity1, Mississauga, ON L5B 0K7For Sale
 MLS ID #40836893, Suzanne Tavares, Salesperson, Revel Realty Inc.. ITSO
 - C$480,0002 bd1 ba760 sqft4889 Kimbermount Ave #1707, Mississauga, ON L5M 7R9For Sale
 MLS ID #40851314, Sean Hanlon, Salesperson, Royal Lepage Real Estate Associates. ITSO
 - C$450,0001 bd1 ba543 sqft1105 Leger Way #504, Milton, ON L9E 1K7For Sale
 MLS ID #40856065, Jatinder Sudan, Broker, INTERCITY REALTY INC. ITSO
 - C$464,9001 bd1 ba658 sqftThe Lexington Condominium Residences By The Park, Toronto, ON M9W 0E7For SaleMLS ID #40852904, Branko Miskovic, Salesperson, REALTY ONE GROUP INSIGHT. ITSO
- C$439,9002 bd1 ba631 sqft3210 Dakota Cmn #A511, Burlington, ON L7M 2A8For SaleMLS ID #40854753, Jon Van Geest, Salesperson, Real Broker Ontario Ltd.. ITSO
- C$459,0001 bd1 ba551 sqft470 Gordon Krantz Ave #312, Milton, ON L9E 1W1For SaleMLS ID #40853841, Bryan Jaskolka, Salesperson, CMI REAL ESTATE INC. ITSO
- C$429,9001 bd1 ba391 sqft17 Zorra St Unit 1509, Toronto, ON M8Z 0C8For SaleMLS ID #40834906, Chris Knighton, Salesperson, eXp Realty. ITSO
- C$399,9901 bd1 ba600 sqft223 Webb Dr #908, Mississauga, ON L5B 0E8For SaleMLS ID #40769345, Erin Holowach, Salesperson, ComFree. ITSO
- C$449,0002 bd2 ba766 sqft4040 Upper Middle Rd #315, Burlington, ON L7M 0H2For SaleMLS ID #40854756, Cathy Rocca, Salesperson, Royal LePage Burloak Real Estate Services. ITSO
- C$390,0001 bd1 ba624 sqft6720 Glen Erin Dr #312, Mississauga, ON L5N 3K8For SaleMLS ID #40838943, Brooke Hicks, Broker, Royal LePage Burloak Real Estate Services. ITSO
- C$460,0002 bd2 ba664 sqft5220 Dundas St #D422, Burlington, ON L7L 0J4For SaleMLS ID #40852900, Douglas Pemberton, Salesperson, Sutton Group Summit Realty Inc.. ITSO
- C$379,0001 bd1 ba550 sqft32 Tannery St #608, Mississauga, ON L5M 6T6For SaleMLS ID #40809525, Brad Miller, Broker, Century 21 Miller Real Estate Ltd.. ITSO
- C$439,0001 bd1 ba694 sqft10 Wilby Cres Unit 309, Toronto, ON M9N 1E5For SaleMLS ID #40845138, Betsy Wang, Broker, RE/MAX Escarpment Realty Inc.. ITSO
- C$429,9001 bd1 ba700 sqftHaven, Burlington, ON L7L 0G8For SaleMLS ID #40854808, Heather O'sullivan, Salesperson, Royal LePage Burloak Real Estate Services. ITSO
- C$399,9991 bd2 ba728 sqftDuo Condos, Brampton, ON L6Y 4G6For SaleMLS ID #40848234, Kavi Sharma, Salesperson, SAVE MAX REAL ESTATE INC. ITSO
- C$449,9002 bd2 ba637 sqft5220 Dundas St #508, Burlington, ON L7L 0J4For SaleMLS ID #40842812, Diana Gallacher, Salesperson, Royal LePage State Realty Inc.. ITSO
- C$499,0002 bd1 ba702 sqft2891 Rio Ct #84, Mississauga, ON L5M 0S4For SaleMLS ID #40854029, Nick Bhullar, Broker, Re/Max REALTY SERVICES INC. ITSO
- C$439,0001 bd1 ba532 sqftVibe, Burlington, ON L7L 0H7For SaleMLS ID #40851912, Matthew Daniel Tamburello, Broker, RIGHT AT HOME REALTY BROKERAGE. ITSO
- C$479,0001 bd1 ba595 sqftDna 3, Toronto, ON M6K 0B4For SaleMLS ID #40836929, Matthew Daniel Tamburello, Broker, RIGHT AT HOME REALTY BROKERAGE. ITSO
