Experience luxury penthouse living at Edge Towers 2 in the heart of Mississauga. This stunning corner PH02 suite offers breathtaking Southeast views and is filled with natural light through floor-to-ceiling windows. Featuring approximately 700-799 sq. ft. of thoughtfully designed living space, this 2-bedroom, 2-bathroom residence boasts an open-concept layout, 10-ft ceilings, 8-ft interior doors, premium laminate flooring throughout, and a modern kitchen with quartz countertops, built-in stainless steel appliances, and contemporary cabinetry. The spacious primary bedroom with a private ensuite offers comfort and privacy, while the second bedroom is perfect for guests, family, or a home office. Enjoy in-suite laundry, an oversized private balcony with panoramic city and lake views, one parking space, and a storage locker. Residents have access to world-class amenities including a 24-hour concierge, gym, media room, party/meeting room, and guest suites. Ideally located just steps to Square One Shopping Centre, Celebration Square, Sheridan College, Living Arts Centre, restaurants, parks, public transit, the future Hurontario LRT, and minutes to Highways 403, 401, and QEW, this is an exceptional opportunity to own a premium penthouse in one of Mississauga's most desirable communities.
For sale
C$569,000
30 Elm Dr W #Penthouse 02, Mississauga, ON L5B 0N6
2beds
750sqft
Condo/Apt Unit, Residential, Condominium
Built in ----
-- sqft lot
$-- Zestimate®
C$759/sqft
C$647/mo HOA
What's special
Breathtaking southeast viewsOpen-concept layoutPremium laminate flooring throughoutBuilt-in stainless steel appliancesContemporary cabinetryIn-suite laundry
- 5 days |
- 8 |
- 0 |
Zillow last checked:
Listing updated:
Listed by:
Muhammad Alam Rehan, Salesperson,
Royal Canadian Realty,
Non Mem, Salesperson,
Royal Canadian Realty
Source: ITSO,MLS®#: 40855398Originating MLS®#: Cornerstone Association of REALTORS®
Facts & features
Interior
Bedrooms & bathrooms
- Bedrooms: 2
- Bathrooms: 2
- Full bathrooms: 2
- Main level bathrooms: 2
- Main level bedrooms: 2
Other
- Features: 4-Piece, Carpet Free, Laminate, Separate Heating Controls, Vaulted Ceiling(s), Vinyl Flooring
- Level: Main
Bedroom
- Features: Carpet Free, Laminate
- Level: Main
Bathroom
- Features: 4-Piece
- Level: Main
Bathroom
- Features: 4-Piece
- Level: Main
Foyer
- Description: Combined with Kitchen
- Features: Laminate, Open Concept
- Level: Main
Kitchen
- Description: Quartz Counter
- Features: Laminate
- Level: Main
Living room
- Description: Combined with Dining
- Features: Sliding Doors, Walkout to Balcony/Deck
- Level: Second
Heating
- Forced Air
Cooling
- Central Air
Appliances
- Included: Water Heater, Built-in Microwave, Dishwasher, Dryer, Range Hood, Refrigerator, Stove, Washer
- Laundry: In-Suite
Features
- Accessory Apartment, Water Meter
- Windows: Window Coverings
- Basement: None
- Has fireplace: No
Interior area
- Total structure area: 750
- Total interior livable area: 750 sqft
- Finished area above ground: 750
Video & virtual tour
Property
Parking
- Total spaces: 1
- Parking features: No Driveway Parking
- Garage spaces: 1
- Details: Assigned Space: 36
Features
- Stories: 40
- Patio & porch: Open
- Frontage type: North
Lot
- Features: Urban, Airport, Business Centre, City Lot, Highway Access, Hospital, Major Highway, Park, Playground Nearby, Public Parking, Public Transit, Rec./Community Centre, Regional Mall, School Bus Route, Schools, Shopping Nearby
Details
- Parcel number: 201750415
- Zoning: R3
Construction
Type & style
- Home type: Condo
- Property subtype: Condo/Apt Unit, Residential, Condominium
- Attached to another structure: Yes
Materials
- Concrete, Steel Siding
- Foundation: Concrete Perimeter
- Roof: Other
Condition
- 0-5 Years
- New construction: No
Utilities & green energy
- Sewer: Sewer (Municipal)
- Water: Municipal
Community & HOA
Community
- Security: Smoke Detector
HOA
- Has HOA: Yes
- Amenities included: Elevator(s), Fitness Center, Game Room, Guest Suites, Party Room, Parking
- Services included: Parking, Water
- HOA fee: C$647 monthly
Location
- Region: Mississauga
Financial & listing details
- Price per square foot: C$759/sqft
- Annual tax amount: C$4,580
- Date on market: 8/12/2026
- Inclusions: Built-in Microwave, Dishwasher, Dryer, Range Hood, Refrigerator, Smoke Detector, Stove, Washer, Window Coverings, Fridge, Stove, B/I Dishwasher, Washer And Dryer, Window Coverings And Elfs
Price history
| Date | Event | Price |
|---|---|---|
| 8/12/2026 | Listed for sale | C$569,000C$759/sqft |
Source:  TRREB #W13668474 Report a problem TRREB #W13668474 Report a problem | ||
Public tax history
Tax history is unavailable.
Climate risks
Neighborhood: L5B
Nearby schools
GreatSchools rating
No schools nearby
We couldn't find any schools near this home.
- C$--2 bd2 ba800 sqft30 Elm Dr W #1111, Mississauga, ON L5B0N6Off Market
- C$--2 bd2 ba900 sqft30 Elm Dr W #1911, Mississauga, ON L5B0N6Off Market
- C$--1 bd2 ba715 sqft30 Elm Dr W #506, Mississauga, ON L5B0N6Off Market
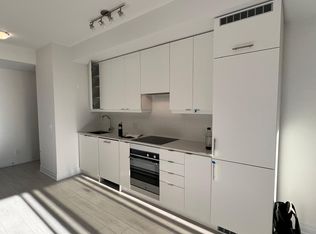
- C$--2 bd2 ba650 sqft30 Elm Dr W #2311, Mississauga, ON L5B0N6Off Market
- C$--2 bd2 ba650 sqft30 Elm Dr W #1206, Mississauga, ON L5B0N6Off Market
- C$--2 bd2 ba730 sqft30 Elm Dr W #2511, Mississauga, ON L5B0N6Off Market
- C$--2 bd2 ba727 sqft30 Elm Dr W #33, Mississauga, ON L5B0N6Off Market
- C$630,6302 bd2 ba-- sqft30 Elm Dr W #1702, Mississauga, ON L5B0N6For Sale
Similar homes
- C$588,0002 bd2 ba1k sqft55 Elm Dr W #2204, Mississauga, ON L5B 3Z3For Sale
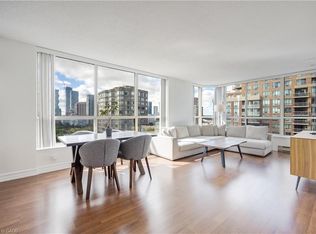 MLS ID #40847772, Vera Nura, Salesperson, Keller Williams Complete Realty. ITSO
 - C$619,0002 bd2 ba859 sqft310 Burnhamthorpe Rd W #401, Mississauga, ON L5B 4P9For Sale
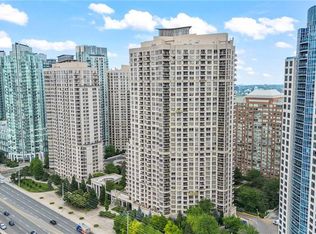 MLS ID #40855548, Rayo Irani, Broker, RE/MAX Aboutowne Realty Corp.. ITSO
 - C$529,0002 bd2 ba1.1k sqft145 Hillcrest Ave #1003, Mississauga, ON L5B 3Z1For Sale
 MLS ID #40839118, Kimberley Pataki, Salesperson, ROYAL LEPAGE CROWN REALTY SERVICES. ITSO
 - C$539,900-- bd2 ba870 sqft80 Absolute Ave #1303, Mississauga, ON L4Z 0A5For Sale
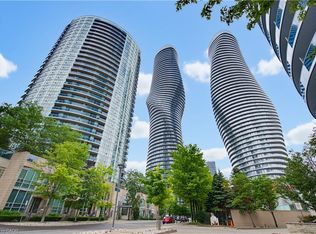 MLS ID #40843576, Obehi Timothy, Salesperson, LPT Realty. ITSO
 - C$614,9002 bd2 ba955 sqft220 Forum Dr Unit 301, Mississauga, ON L4Z 4K1For SaleMLS ID #40848709, Jane Savidis, Broker, Royal LePage State Realty Inc.. ITSO
- C$494,9002 bd1 ba651 sqftMcity1, Mississauga, ON L5B 0K7For SaleMLS ID #40836893, Suzanne Tavares, Salesperson, Revel Realty Inc.. ITSO
- C$399,8002 bd2 ba980 sqft25 Agnes St #202, Mississauga, ON L5B 3X7For SaleMLS ID #40855316, Hari Shukla, Salesperson, EXP REALTY. ITSO
- C$459,0002 bd1 ba935 sqft135 Hillcrest Ave #2009, Mississauga, ON L5B 4B1For SaleMLS ID #40853007, Jodi Gilmour, Salesperson, RE/MAX Realty Specialists Inc.. ITSO
- C$690,0002 bd2 ba749 sqft28 Ann St #414, Mississauga, ON L5G 0E1For SaleMLS ID #40853146, Theresa Baird, Salesperson, ROYAL LEPAGE REAL ESTATE Associates. ITSO
- C$599,0001 bd2 ba715 sqft1063 Douglas McCurdy Cmn #306, Mississauga, ON L5G 0C5For SaleMLS ID #40845032, Bryan Jaskolka, Salesperson, CMI REAL ESTATE INC. ITSO
- C$689,0002 bd2 ba787 sqftThe Craftsman, Mississauga, ON L5J 0B1For SaleMLS ID #40853121, Theresa Baird, Salesperson, ROYAL LEPAGE REAL ESTATE Associates. ITSO
- C$499,0002 bd2 ba830 sqft2565 Erin Centre Blvd #Penthouse 7, Mississauga, ON L5M 6Z8For SaleMLS ID #40852041, Sean Hanlon, Salesperson, Royal Lepage Real Estate Associates. ITSO
- C$574,9002 bd2 ba878 sqftOak Park- The Courtyard, Oakville, ON L6H 0E3For SaleMLS ID #40852827, Daniella Aitken, Salesperson, RE/MAX Escarpment Realty Inc.. ITSO
- C$410,0002 bd2 ba859 sqftTannery Square, Mississauga, ON L5M 6T6For SaleMLS ID #40854934, David Ryan Nakkila, Salesperson, Right at Home Realty. ITSO
- C$565,0002 bd1 ba822 sqft3845 Lakeshore Blvd W #804, Toronto, ON M8W 4Y3For SaleMLS ID #40819624, Jesse Dore, Salesperson, Coldwell Banker Community Professionals. ITSO
- C$579,0001 bd1 ba910 sqft70 Port St E #607, Mississauga, ON L5G 4V8For SaleMLS ID #40839902, Jay Prentice, Salesperson, eXp Realty. ITSO
- C$564,9002 bd2 ba811 sqft2908 Highway 7 Ave #703, Vaughan, ON L4K 1W8For SaleMLS ID #40854188, Ivaylo Stoyanov, Salesperson, REAL BROKER ONTARIO LTD BROKERAGE 1800R. ITSO
- C$399,9002 bd2 ba1k sqft880 Dundas St W #503, Mississauga, ON L5C 4H3For SaleMLS ID #40847714, Tyler Stewart Dawe, Salesperson, Real Broker Ontario Ltd.. ITSO
- C$480,0002 bd1 ba760 sqft4889 Kimbermount Ave #1707, Mississauga, ON L5M 7R9For SaleMLS ID #40851314, Sean Hanlon, Salesperson, Royal Lepage Real Estate Associates. ITSO
- C$699,8003 bd2 ba1k sqft333 Meadows Blvd #23, Mississauga, ON L4Z 1G9For SaleMLS ID #40852171, Vanessa Evinou, Salesperson, Keller Williams Edge Realty. ITSO
