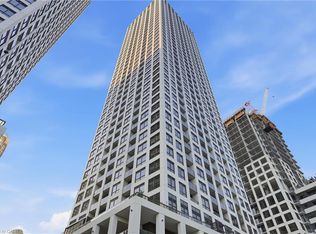
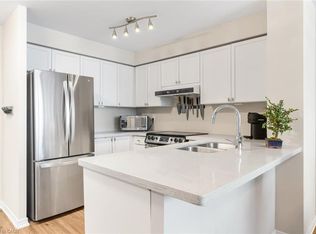
Exceptional investment opportunity in MCity1! This 24th-floor corner unit offers a rare double balcony and a premium layout that consistently attracts high-quality tenants. Currently generating $2,900/month + utilities with a reliable tenant willing to stay up to 2 more years—providing immediate, stable income. Vacant possession available if needed. Fully furnished and turnkey, featuring 10’ ceilings, floor-to-ceiling windows, custom blinds, ceiling fans, and upgraded Cecconi Simone finishes. Includes a versatile flex/media space—ideal for work-from-home living. Comes with 1 owned underground parking space. Enjoy top-tier amenities including outdoor pool, skating rink, fitness centre, lounges, and 24-hour concierge. Located in the heart of Mississauga, steps to Square One, transit, and major employment hubs—an established high-demand rental corridor.
For sale
C$494,900
3900 Confederation Pkwy #2408, Mississauga, ON L5B 0K7
2beds
651sqft
Condo/Apt Unit, Residential, Condominium
Built in 2023
-- sqft lot
$-- Zestimate®
C$760/sqft
C$533/mo HOA
What's special
- 61 days |
- 35 |
- 0 |
Zillow last checked:
Listing updated:
Listed by:
Suzanne Tavares, Salesperson,
Revel Realty Inc.
Source: ITSO,MLS®#: 40836893Originating MLS®#: Cornerstone Association of REALTORS®
Facts & features
Interior
Bedrooms & bathrooms
- Bedrooms: 2
- Bathrooms: 1
- Full bathrooms: 1
- Main level bathrooms: 1
- Main level bedrooms: 2
Other
- Features: Sliding Doors
- Level: Main
- Area: 89.47
- Dimensions: 11ft. 10in. x 8ft. 6in.
Bedroom
- Level: Main
- Area: 63.61
- Dimensions: 7ft. 6in. x 9ft. 1in.
Bathroom
- Features: 4-Piece
- Level: Main
- Area: 29.15
- Dimensions: 7ft. 11in. x 4ft. 10in.
Other
- Features: Sliding Doors
- Level: Main
- Area: 151
- Dimensions: 15ft. 7in. x 10ft. 2in.
Media room
- Features: Adaptable
- Level: Main
- Area: 57.83
- Dimensions: 14ft. 7in. x 4ft. 11in.
Heating
- Natural Gas
Cooling
- Central Air
Appliances
- Included: Dishwasher, Dryer, Microwave, Refrigerator, Stove, Washer
- Laundry: In-Suite
Features
- Auto Garage Door Remote(s), Built-In Appliances, Ceiling Fan(s), Elevator
- Windows: Window Coverings
- Has fireplace: No
Interior area
- Total structure area: 651
- Total interior livable area: 651 sqft
- Finished area above ground: 651
Property
Parking
- Total spaces: 1
- Parking features: Garage Door Opener, No Driveway Parking
- Garage spaces: 1
Features
- Stories: 1
- Patio & porch: Open
- Has private pool: Yes
- Pool features: Community, Salt Water
- Frontage type: East
Lot
- Features: Urban, Ample Parking, Arts Centre, Business Centre, City Lot, Highway Access, Hospital, Library, Major Highway, Park, Playground Nearby, Public Parking, Public Transit, Regional Mall, Schools, Shopping Nearby
Details
- Parcel number: 201660534
- Zoning: H-CC2
Construction
Type & style
- Home type: Condo
- Property subtype: Condo/Apt Unit, Residential, Condominium
- Attached to another structure: Yes
Materials
- Other
- Roof: Flat
Condition
- 0-5 Years
- New construction: No
- Year built: 2023
Utilities & green energy
- Sewer: Sewer (Municipal)
- Water: Municipal
Community & HOA
HOA
- Has HOA: Yes
- Amenities included: Concierge, Fitness Center, Party Room, Roof Deck, Other
- Services included: Insurance, Common Elements, Parking
- HOA fee: C$533 monthly
Location
- Region: Mississauga
Financial & listing details
- Price per square foot: C$760/sqft
- Annual tax amount: C$3,463
- Date on market: 6/4/2026
- Inclusions: Dishwasher, Dryer, Furniture, Garage Door Opener, Microwave, Refrigerator, Stove, Washer, Window Coverings
S
Suzanne Tavares, Salesperson
(289) 808-3384
By pressing Contact Agent, you agree that the real estate professional identified above may call/text you about your search, which may involve use of automated means and pre-recorded/artificial voices. You don't need to consent as a condition of buying any property, goods, or services. Message/data rates may apply. You also agree to our Terms of Use. Zillow does not endorse any real estate professionals. We may share information about your recent and future site activity with your agent to help them understand what you're looking for in a home.
Price history
| Date | Event | Price |
|---|---|---|
| 7/17/2026 | Price change | C$494,900-2.9%C$760/sqft |
Source:  TRREB #W13247306 Report a problem TRREB #W13247306 Report a problem | ||
| 6/4/2026 | Listed for sale | C$509,900-18.4%C$783/sqft |
Source: ITSO #40836893 Report a problem | ||
| 8/23/2024 | Listing removed | -- |
Source:  Cornerstone Association of REALTORS® - Hamilton-Burlington #H4202616 Report a problem Cornerstone Association of REALTORS® - Hamilton-Burlington #H4202616 Report a problem | ||
| 8/10/2024 | Listed for sale | C$624,900C$960/sqft |
Source: Cornerstone Association of REALTORS® - Hamilton-Burlington #H4202616 Report a problem | ||
| 3/22/2024 | Listing removed | -- |
Source: Cornerstone Association of REALTORS® - Hamilton-Burlington #H4184594 Report a problem | ||
| 2/3/2024 | Listed for sale | C$624,900+6.8%C$960/sqft |
Source: Cornerstone Association of REALTORS® - Hamilton-Burlington #H4184594 Report a problem | ||
| 2/2/2024 | Listing removed | -- |
Source: Cornerstone Association of REALTORS® - Hamilton-Burlington #H4182665 Report a problem | ||
| 1/8/2024 | Price change | C$585,000-7.1%C$899/sqft |
Source: Cornerstone Association of REALTORS® - Hamilton-Burlington #H4182665 Report a problem | ||
| 11/30/2023 | Listed for sale | C$629,900-1.6%C$968/sqft |
Source: Cornerstone Association of REALTORS® - Hamilton-Burlington #H4181142 Report a problem | ||
| 11/30/2023 | Listing removed | -- |
Source: Cornerstone Association of REALTORS® - Hamilton-Burlington #H4175079 Report a problem | ||
| 11/13/2023 | Price change | C$639,900-1.5%C$983/sqft |
Source: Cornerstone Association of REALTORS® - Hamilton-Burlington #H4175079 Report a problem | ||
| 9/22/2023 | Listed for sale | C$649,900+8.7%C$998/sqft |
Source: Cornerstone Association of REALTORS® - Hamilton-Burlington #H4175079 Report a problem | ||
| 7/18/2023 | Listing removed | -- |
Source: Cornerstone Association of REALTORS® - Hamilton-Burlington #H4168808 Report a problem | ||
| 7/11/2023 | Listed for sale | C$598,000C$919/sqft |
Source: Cornerstone Association of REALTORS® - Hamilton-Burlington #H4168808 Report a problem | ||
Public tax history
Tax history is unavailable.
Climate risks
Neighborhood: L5B
Nearby schools
GreatSchools rating
No schools nearby
We couldn't find any schools near this home.
- C$2,4002 bd1 ba-- sqft3900 Confederation Pkwy #5612, Mississauga, ON L5B0M3For Rent
- C$--1 bd1 ba554 sqft3900 Confederation Pkwy #3407, Mississauga, ON L5B0M3Off Market
- C$2,5502 bd2 ba-- sqft3900 Confederation Pkwy E #4705, Mississauga, ON L5B0M3For Rent
- C$--1 bd2 ba735 sqft3900 Confederation Pkwy #2607, Mississauga, ON L5B0M3Off Market
- C$2,1001 bd1 ba-- sqft3900 Confederation Pkwy E #321, Mississauga, ON L5B0K7For Rent
- C$505,0002 bd1 ba-- sqft3900 Confederation Pkwy #3902, Mississauga, ON L5B0M3For Sale
- C$--1 bd1 ba440 sqft3900 Confederation Pkwy #2102, Mississauga, ON L5B0M3Off Market
- C$--1 bd1 ba710 sqft3900 Confederation Pkwy #5, Mississauga, ON L5B0M3Off Market
Similar homes
- C$499,0002 bd2 ba750 sqft30 Elm Dr W #Penthouse 02, Mississauga, ON L5B 0N6For Sale
 MLS ID #40851999, Muhammad Alam Rehan, Salesperson, Royal Canadian Realty. ITSO
 - C$459,0002 bd1 ba935 sqft135 Hillcrest Ave #2009, Mississauga, ON L5B 4B1For Sale
 MLS ID #40853007, Jodi Gilmour, Salesperson, RE/MAX Realty Specialists Inc.. ITSO
 - C$499,0002 bd2 ba830 sqft2565 Erin Centre Blvd #Penthouse 7, Mississauga, ON L5M 6Z8For Sale
 MLS ID #40852041, Sean Hanlon, Salesperson, Royal Lepage Real Estate Associates. ITSO
 - C$480,0002 bd1 ba760 sqft4889 Kimbermount Ave #1707, Mississauga, ON L5M 7R9For Sale
 MLS ID #40851314, Sean Hanlon, Salesperson, Royal Lepage Real Estate Associates. ITSO
 - C$629,0002 bd2 ba859 sqft310 Burnhamthorpe Rd W #401, Mississauga, ON L5B 4P9For SaleMLS ID #40849061, Rayo Irani, Broker, RE/MAX Aboutowne Realty Corp.. ITSO
- C$449,9001 bd1 ba549 sqft75 Eglinton Ave W #1601, Mississauga, ON L5R 0E5For SaleMLS ID #40835214, Dave Ramautor, Salesperson, Royal LePage Wolle Realty. ITSO
- C$460,0002 bd2 ba664 sqft5220 Dundas St #D422, Burlington, ON L7L 0J4For SaleMLS ID #40852900, Douglas Pemberton, Salesperson, Sutton Group Summit Realty Inc.. ITSO
- C$399,9002 bd1 ba900 sqft155 Hillcrest Ave #302, Mississauga, ON L5B 3Z2For SaleMLS ID #40849347, Bradley Wylde, Salesperson, RE/MAX REAL ESTATE CENTRE INC., BROKERAGE. ITSO
- C$464,9001 bd1 ba658 sqftThe Lexington Condominium Residences By The Park, Toronto, ON M9W 0E7For SaleMLS ID #40852904, Branko Miskovic, Salesperson, REALTY ONE GROUP INSIGHT. ITSO
- C$539,900-- bd2 ba870 sqft80 Absolute Ave #1303, Mississauga, ON L4Z 0A5For SaleMLS ID #40843576, Obehi Timothy, Salesperson, LPT Realty. ITSO
- C$614,9002 bd2 ba955 sqft220 Forum Dr Unit 301, Mississauga, ON L4Z 4K1For SaleMLS ID #40848709, Jane Savidis, Broker, Royal LePage State Realty Inc.. ITSO
- C$419,9002 bd2 ba859 sqftTannery Square, Mississauga, ON L5M 6T6For SaleMLS ID #40841467, David Ryan Nakkila, Salesperson, Right at Home Realty. ITSO
- C$494,9001 bd1 ba666 sqft3200 William Coltson Ave #622, Oakville, ON L6H 7W6For SaleMLS ID #40847049, Justin Jeffery, Salesperson, Royal Lepage Real Estate Associates. ITSO
- C$499,9001 bd1 ba646 sqftDistrikttrailside, Oakville, ON L6M 4L9For SaleMLS ID #40840084, Scarlett Strati, Salesperson, RE/MAX Real Estate Centre Inc.. ITSO
- C$539,0002 bd2 ba652 sqft395 Dundas St W #801, Oakville, ON L6M 4L9For SaleMLS ID #40852387, Brooke Hicks, Broker, Royal LePage Burloak Real Estate Services. ITSO
- C$599,0001 bd2 ba715 sqft1063 Douglas McCurdy Cmn #306, Mississauga, ON L5G 0C5For SaleMLS ID #40845032, Bryan Jaskolka, Salesperson, CMI REAL ESTATE INC. ITSO
- C$519,9001 bd1 ba625 sqftOak & Co, Oakville, ON L6H 6Z3For SaleMLS ID #40843448, Margaret Emerson, Broker, RE/MAX Aboutowne Realty Corp.. ITSO
- C$499,9002 bd2 ba684 sqft5240 Dundas St #B202, Burlington, ON L7L 0J6For SaleMLS ID #40847192, Sarah Stephenson Logue, Broker of Record, RE/MAX Escarpment Team Logue Realty Inc.. ITSO
- C$700,0002 bd2 ba749 sqft28 Ann St #414, Mississauga, ON L5G 0E1For SaleMLS ID #40842877, Theresa Baird, Salesperson, ROYAL LEPAGE REAL ESTATE Associates. ITSO
- C$499,9002 bd2 ba865 sqft1045 Nadalin Hts #307, Milton, ON L9T 8R5For SaleMLS ID #40850648, Dani Marino, Salesperson, RE/MAX Escarpment Realty Inc.. ITSO
