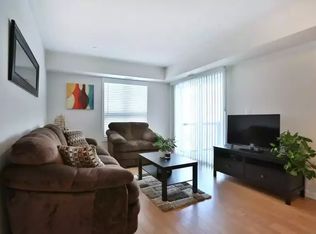
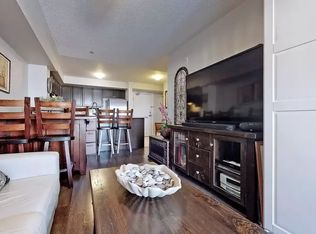
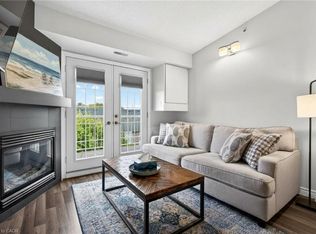
Centrally and conveniently located, this condo offers 2 bedrooms and 2 bathrooms in a desirable split-bedroom layout offering added privacy. Sun-filled throughout, the space feels open and inviting from the moment you walk in. The living area is finished with newer luxury vinyl flooring (2026), giving the space a fresh, modern feel, and opens to a private balcony off the living room, perfect for morning coffee or unwinding at the end of the day. The kitchen is spacious and well-equipped, featuring granite countertops, a breakfast bar, undermount sink, and stainless steel appliances, an ideal setup for everyday living and entertaining alike. The primary bedroom includes its own ensuite bathroom, while the second bedroom offers flexibility for guests, a home office, or family. The mirrored front hall closet adds smart storage at the entry, and the in-suite laundry room comes with additional storage space, a rare find at this size. The unit also comes with 1 owned parking space and 1 owned locker, adding everyday convenience and long-term value. Centrally located with everyday amenities close by, this is incredible value for first-time buyers, downsizers, or investors alike.
For sale
C$499,900
1045 Nadalin Hts #307, Milton, ON L9T 8R5
2beds
865sqft
Condo/Apt Unit, Residential, Condominium
Built in 2014
-- sqft lot
$-- Zestimate®
C$578/sqft
C$488/mo HOA
What's special
Sun-filled throughoutGranite countertopsBreakfast barUndermount sinkStainless steel appliances
- 1 day |
- 5 |
- 1 |
Zillow last checked:
Listing updated:
Listed by:
Dani Marino, Salesperson,
RE/MAX Escarpment Realty Inc.,
Jessica King, Salesperson,
RE/MAX Escarpment Realty Inc.
Source: ITSO,MLS®#: 40850648Originating MLS®#: Cornerstone Association of REALTORS®
Facts & features
Interior
Bedrooms & bathrooms
- Bedrooms: 2
- Bathrooms: 2
- Full bathrooms: 2
- Main level bathrooms: 2
- Main level bedrooms: 2
Other
- Level: Main
Bedroom
- Level: Main
Bathroom
- Features: 4-Piece, Ensuite
- Level: Main
Bathroom
- Features: 3-Piece
- Level: Main
Kitchen
- Level: Main
Living room
- Level: Main
Heating
- Forced Air, Natural Gas
Cooling
- Central Air
Appliances
- Included: Dishwasher, Dryer, Refrigerator, Stove, Washer
- Laundry: In-Suite
Features
- Other
- Windows: Window Coverings
- Basement: None
- Has fireplace: No
Interior area
- Total structure area: 865
- Total interior livable area: 865 sqft
- Finished area above ground: 865
Video & virtual tour
Property
Parking
- Total spaces: 2
- Parking features: No Driveway Parking
- Garage spaces: 1
- Uncovered spaces: 1
- Details: Assigned Space: 54
Features
- Stories: 1
- Patio & porch: Open
- Frontage type: South
Lot
- Features: Urban, Hospital, Major Highway, Rec./Community Centre, Schools
Details
- Parcel number: 259300197
- Zoning: FD
Construction
Type & style
- Home type: Condo
- Property subtype: Condo/Apt Unit, Residential, Condominium
- Attached to another structure: Yes
Materials
- Brick
- Foundation: Unknown
- Roof: Asphalt Shing
Condition
- 6-15 Years
- New construction: No
- Year built: 2014
Utilities & green energy
- Sewer: Sewer (Municipal)
- Water: Municipal
Community & HOA
HOA
- Has HOA: Yes
- Amenities included: Elevator(s), Party Room, Parking
- Services included: Insurance, Parking
- HOA fee: C$488 monthly
Location
- Region: Milton
Financial & listing details
- Price per square foot: C$578/sqft
- Annual tax amount: C$2,577
- Date on market: 7/24/2026
- Inclusions: Dishwasher, Dryer, Refrigerator, Stove, Washer, Window Coverings
- Exclusions: Staging Curtains
Dani Marino, Salesperson
Dani Marino, Salesperson
By pressing Contact Agent, you agree that the real estate professional identified above may call/text you about your search, which may involve use of automated means and pre-recorded/artificial voices. You don't need to consent as a condition of buying any property, goods, or services. Message/data rates may apply. You also agree to our Terms of Use. Zillow does not endorse any real estate professionals. We may share information about your recent and future site activity with your agent to help them understand what you're looking for in a home.
Price history
| Date | Event | Price |
|---|---|---|
| 7/24/2026 | Listed for sale | C$499,900C$578/sqft |
Source:  TRREB #W13601686 Report a problem TRREB #W13601686 Report a problem | ||
Public tax history
Tax history is unavailable.
Climate risks
Neighborhood: Willmott
Nearby schools
GreatSchools rating
No schools nearby
We couldn't find any schools near this home.
- C$598,0003 bd2 ba1.1k sqft1045 Nadalin Hts #209, Milton, ON L9T8R5For Sale

- C$--2 bd2 ba998 sqft1005 Nadalin Hts #210, Milton, ON L9T8R4Off Market
- C$--2 bd2 ba899 sqft1005 Nadalin Hts #201, Milton, ON L9T8R4Off Market
- C$572,0002 bd2 ba865 sqft1005 Nadalin Hts #208, Milton, ON L9T8R4Sold
- C$2,5502 bd2 ba-- sqft1005 Nadalin Hts #306, Milton, ON L9T8R4For Rent
- C$--2 bd2 ba955 sqft1005 Nadalin Hts, Milton, ON L9T8R4Off Market
- C$731,0002 bd3 ba1.1k sqft918 Nadalin Hts, Milton, ON L9T8R1Sold
- C$2,6752 bd2 ba-- sqft930 Nadalin Hts, Milton, ON L9T8R2For Rent
Similar homes
- C$598,0003 bd2 ba1.1k sqft1045 Nadalin Hts #209, Milton, ON L9T 8R5For SaleMLS ID #40843512, Glen Cronin, Salesperson, RE/MAX Realty Specialists Inc.. ITSO
- C$569,0002 bd1 ba1k sqft1491 Maple Ave #401, Milton, ON L9T 0B8For Sale
 MLS ID #40849811, Annette Vance, Salesperson, ROYAL LEPAGE SIGNATURE REALTY. ITSO
 - C$685,0002 bd2 ba1k sqft222 Septimus Hts, Milton, ON L9T 8N5For Sale
 MLS ID #40850210, Duncan Harvey, Salesperson, RE/MAX Aboutowne Realty Corp.. ITSO
 - C$499,0002 bd1 ba710 sqft1820 Walkers Line #403, Burlington, ON L7M 4V4For Sale
 MLS ID #40850989, Jackie Noble, Salesperson, Royal LePage Burloak Real Estate Services. ITSO
 - C$549,9001 bd1 ba760 sqft610 Farmstead Dr #126, Milton, ON L9T 8X5For SaleMLS ID #40847345, Jessica Alexopoulos, Broker, Royal LePage Macro Realty. ITSO
- C$579,9002 bd2 ba991 sqft1050 Main St E #226, Milton, ON L9T 1N8For SaleMLS ID #40846682, Glen Cronin, Salesperson, RE/MAX Realty Specialists Inc.. ITSO
- C$449,9002 bd2 ba1k sqft4003 Kilmer Dr #412, Burlington, ON L7M 4M1For SaleMLS ID #40850284, Sarah Stephenson Logue, Broker of Record, RE/MAX Escarpment Team Logue Realty Inc.. ITSO
- C$575,0002 bd2 ba818 sqft640 Sauve St #221, Milton, ON L9T 8M4For SaleMLS ID #40835612, Patricia Longmore, Salesperson, RE/MAX Realty Specialists Inc.. ITSO
- C$560,0002 bd2 ba1k sqftBristol On Main, Milton, ON L9T 7S7For SaleMLS ID #40838789, Gregory Jandricic, Salesperson, Keller Williams Edge Realty. ITSO
- C$499,9002 bd2 ba684 sqft5240 Dundas St #B202, Burlington, ON L7L 0J6For SaleMLS ID #40847192, Sarah Stephenson Logue, Broker of Record, RE/MAX Escarpment Team Logue Realty Inc.. ITSO
- C$488,0001 bd1 ba720 sqft4633 Glen Erin Dr #108, Mississauga, ON L5M 0Y6For SaleMLS ID #40850023, George Palios, Salesperson, Real Broker Ontario Ltd.. ITSO
- C$685,9992 bd2 ba951 sqftSoleil Condo, Milton, ON L9E 1W1For SaleMLS ID #40849256, Golnar Zamani Moghadam, Salesperson, Royal LePage State Realty Inc.. ITSO
- C$429,9001 bd1 ba618 sqft3060 Rotary Way #404, Burlington, ON L7M 0G9For SaleMLS ID #40850402, James Mink, Salesperson, Coldwell Banker Community Professionals. ITSO
- C$469,9002 bd2 ba1k sqftTansley Gardens, Burlington, ON L7M 4M1For SaleMLS ID #40849291, Manny Pinheiro, Salesperson, Royal Lepage Real Estate Associates. ITSO
- C$579,7002 bd2 ba1k sqftMaple Crossing, Milton, ON L9T 0B5For SaleMLS ID #40830863, Darren John Morris, Salesperson, RE/MAX Real Estate Centre Inc.. ITSO
- C$618,0002 bd2 ba940 sqft150 Sabina Dr #304, Oakville, ON L6H 0W3For SaleMLS ID #40849629, Katie Davidson, Broker of Record, Real Agency. ITSO
- C$424,9002 bd2 ba930 sqft4005 Kilmer Dr #202, Burlington, ON L7M 4M2For SaleMLS ID #40848892, Miriam Chamberlain, Salesperson, RE/MAX Escarpment Realty Inc.. ITSO
- C$459,0001 bd1 ba543 sqft1105 Leger Way #504, Milton, ON L9E 1K7For SaleMLS ID #40820465, Jatinder Sudan, Broker, INTERCITY REALTY INC. ITSO
- C$589,0002 bd2 ba1.1k sqftThe Bristol On Main, Milton, ON L9T 7S6For SaleMLS ID #40830232, Joette Fielding, Broker, RE/MAX Aboutowne Realty Corp.. ITSO
- C$664,9002 bd2 ba1k sqft630 Sauve St Unit 113, Milton, ON L9T 8M4For SaleMLS ID #40841517, Eric Lapierre, Salesperson, RE/MAX Escarpment Realty Inc.. ITSO
