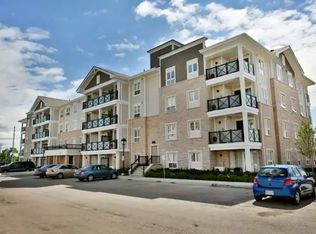
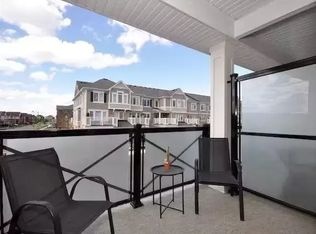
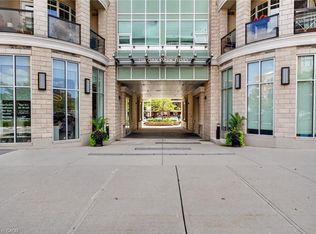
Location, space, and style, all in one! Welcome to this spacious 1,148 sq. ft. suite, one of the largest in this charming boutique low-rise condo. With a layout that feels more like a home than a condo, this thoughtfully designed 2+1 bedroom suite offers plenty of room to live, work, and entertain. The versatile den features custom shelving in a large mirrored closet, making it an ideal home office, guest room or potential third bedroom. The spacious, private foyer offers a welcoming entry and a clear separation from the main living areas, a feature rarely found in condo layouts. The generous kitchen features solid-surface countertops, stainless steel appliances, and a large window that brings in plenty of natural light. Upgraded strip hardwood floors and California shutters add warmth and style to the open-concept living and dining area, with a walkout to a generous balcony perfect for morning coffee or relaxing on summer evenings. The primary bedroom offers plenty of room to unwind, complete with a 3-piece ensuite featuring an upgraded shower. Ensuite laundry, underground parking, and a separate storage locker add everyday convenience. The location is just as appealing! Walk to the Milton Sports Centre and enjoy easy access to local shopping and Milton District Hospital. Commuters will appreciate convenient connections to Highways 401 and 407, with Burlington and Oakville also within easy reach. Set on a quiet, low-density street surrounded by townhomes and detached homes, this condo offers a welcome balance of space, convenience, and a more residential feel.
For sale
C$539,900
1045 Nadalin Hts #209, Milton, ON L9T 8R5
3beds
2baths
Apartment
Built in ----
-- sqft lot
$-- Zestimate®
C$--/sqft
C$647/mo HOA
What's special
Stainless steel appliancesUpgraded strip hardwood floorsEnsuite laundry
- 3 days
- 5
- 0
Zillow last checked:
Listing updated:
Listed by:
REVEL REALTY INC.
Source: TRREB,MLS®#: W14102362 Originating MLS®#: Toronto Regional Real Estate Board
Originating MLS®#: Toronto Regional Real Estate BoardFacts & features
Interior
Bedrooms & bathrooms
- Bedrooms: 3
- Bathrooms: 2
Primary bedroom
- Level: Main
- Dimensions: 4.96 x 3.55
Primary bedroom
- Level: Main
- Dimensions: 4.7 x 3.45
Bedroom
- Level: Main
- Dimensions: 3.84 x 1.67
Bedroom 2
- Level: Main
- Dimensions: 4.6 x 2.73
Bedroom 2
- Level: Main
- Dimensions: 3 x 2.7
Den
- Level: Main
- Dimensions: 2.94 x 2.64
Den
- Level: Main
- Dimensions: 3.6 x 2.7
Dining room
- Level: Main
- Dimensions: 5.6 x 4.05
Dining room
- Level: Main
- Dimensions: 4.31 x 2.57
Kitchen
- Level: Main
- Dimensions: 2.86 x 2.79
Kitchen
- Level: Main
- Dimensions: 2.5 x 2.8
Laundry
- Level: Main
- Dimensions: 1.87 x 1.05
Living room
- Level: Main
- Dimensions: 5.6 x 4.05
Living room
- Level: Main
- Dimensions: 3.2 x 4.31
Heating
- Forced Air, Gas
Cooling
- Central Air
Appliances
- Included: Water Heater
- Laundry: In-Suite Laundry
Features
- Primary Bedroom - Main Floor
- Basement: None
- Has fireplace: No
Interior area
- Living area range: 1000-1199 null
Video & virtual tour
Property
Parking
- Total spaces: 1
- Parking features: Garage
- Has garage: Yes
Features
- Stories: 1
- Exterior features: Open Balcony
Details
- Parcel number: 259300087
Construction
Type & style
- Home type: Apartment
- Property subtype: Apartment
Materials
- Brick, Stone
Community & HOA
HOA
- Amenities included: Party Room/Meeting Room, Visitor Parking, Elevator
- Services included: Common Elements Included, Parking Included, Building Insurance Included
- HOA fee: C$647 monthly
- HOA name: HCP
Location
- Region: Milton
Financial & listing details
- Tax assessed value: C$391,000
- Annual tax amount: C$3,383
- Date on market: 10/21/2026
Price history
Price history is unavailable.
Public tax history
Tax history is unavailable.
Climate risks
Neighborhood: Willmott
Nearby schools
GreatSchools rating
No schools nearby
We couldn't find any schools near this home.


Similar homes
- C$549,0002 bd2 ba1k sqftMaple Crossing, Milton, ON L9T 0B5For Sale
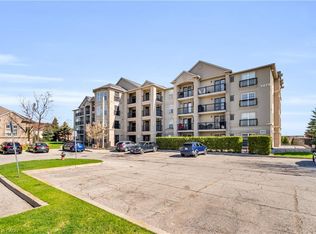 MLS ID #40871954, Darren John Morris, Salesperson, RE/MAX Real Estate Centre Inc.. ITSO
 - C$540,0002 bd2 ba1k sqft1379 Costigan Rd #310, Milton, ON L9T 2K6For Sale
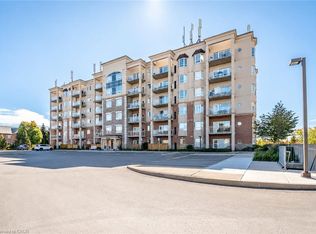 MLS ID #40869978, Dani Marino, Salesperson, RE/MAX Escarpment Realty Inc.. ITSO
 - C$515,0002 bd2 ba1k sqftBristol On Main, Milton, ON L9T 7S7For Sale
 MLS ID #40871053, Gregory Jandricic, Salesperson, Keller Williams Edge Realty. ITSO
 - C$519,9001 bd1 ba596 sqftThe Renaissance Oak Park, Oakville, ON L6H 0T8For Sale
 MLS ID #40873365, Kate Peterson, Salesperson, ROYAL LEPAGE REAL ESTATE Associates. ITSO
