This is a stunning, 2 bedroom corner unit, Mattamy Boutique style condo. This 6 story building offers contemporary finishes, underground parking, in-suite laundry and access to an exercise room, party room, visitor parking and private locker on garage level. Tastefully decorated, with open concept living. Over $30K in upgrades, including kitchen cabinets with quartz counter & backsplash, Pendulum lighting over breakfast bar, 9' ceilings, floor to ceiling windows, stainless-steel appliances with built-in dishwasher, tile and laminate flooring throughout. New pluming fixtures, new heat pump ($6,200). Interior hallways are being painted. The living area has a walk-out to a large balcony. Oversized bedrooms with walk-in closets. The luxurious primary bedroom has a 3-pc spa-like ensuite. The second bedroom has access to a 4-pc bathroom. Located in the highly walkable and connected GO Glenorchy neighbourhood, the property offers immediate access to GO Transit, QEW and highways 403 and 407 and hospital. Surrounded by parks, trails, stores, day cares and top rated schools. Close to Sheridan College and Oakville Place mall. This is an amazing property for a first time buyer or those interested in downsizing.
For sale
C$624,999
128 Grovewood Cmn #229, Oakville, ON L6H 0X3
2beds
2baths
Apartment
Built in ----
-- sqft lot
$-- Zestimate®
C$--/sqft
C$540/mo HOA
What's special
Contemporary finishesUnderground parkingIn-suite laundryVisitor parkingTastefully decoratedOpen concept livingFloor to ceiling windows
- 61 days |
- 2 |
- 0 |
Zillow last checked:
Listing updated:
Listed by:
NEW ERA REAL ESTATE
Source: TRREB,MLS®#: W13493136 Originating MLS®#: Toronto Regional Real Estate Board
Originating MLS®#: Toronto Regional Real Estate BoardFacts & features
Interior
Bedrooms & bathrooms
- Bedrooms: 2
- Bathrooms: 2
Primary bedroom
- Description: Primary Bedroom
- Level: Main
- Area: 10.38 Square Meters
- Area source: Other
- Dimensions: 3.59 x 2.89
Bedroom 2
- Description: Bedroom
- Level: Main
- Area: 9.09 Square Meters
- Area source: Other
- Dimensions: 3.43 x 2.65
Kitchen
- Description: Kitchen
- Level: Main
- Area: 6.55 Square Meters
- Area source: Other
- Dimensions: 2.62 x 2.50
Living room
- Description: Living Room
- Level: Main
- Area: 18.28 Square Meters
- Area source: Other
- Dimensions: 5.33 x 3.43
Heating
- Forced Air, Gas
Cooling
- Central Air
Appliances
- Included: Instant Hot Water, Water Heater Owned
- Laundry: In-Suite Laundry
Features
- Primary Bedroom - Main Floor, Storage, Wheelchair Access
- Flooring: Carpet Free
- Basement: None
- Has fireplace: No
Interior area
- Living area range: 800-899 null
Video & virtual tour
Property
Parking
- Total spaces: 1
- Parking features: Underground, Garage Door Opener
- Has attached garage: Yes
Features
- Stories: 1
- Exterior features: Open Balcony
Lot
- Features: Golf, Greenbelt/Conservation, Hospital, Library, Park, Place Of Worship
Details
- Parcel number: 260220115
Construction
Type & style
- Home type: Apartment
- Property subtype: Apartment
- Attached to another structure: Yes
Materials
- Brick, Concrete
Community & HOA
HOA
- Amenities included: Exercise Room, Party Room/Meeting Room, Visitor Parking
- Services included: Common Elements Included, Building Insurance Included, Parking Included
- HOA fee: C$540 monthly
- HOA name: HSCP
Location
- Region: Oakville
Financial & listing details
- Annual tax amount: C$2,545
- Date on market: 6/26/2026
Price history
Price history is unavailable.
Public tax history
Tax history is unavailable.
Climate risks
Neighborhood: Glenorchy
Nearby schools
GreatSchools rating
No schools nearby
We couldn't find any schools near this home.
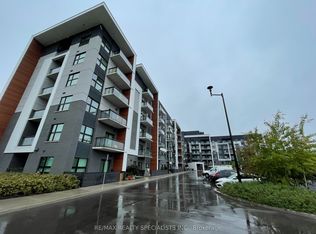
- C$2,7502 bd2 ba-- sqft128 Grovewood Cmn #329, Oakville, ON L6H0X3For Rent
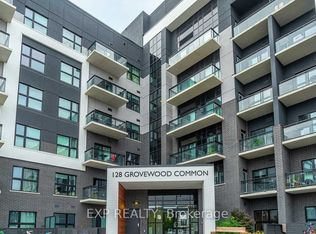
- C$2,9953 bd2 ba-- sqft128 Grovewood Cmn #422, Oakville, ON L6H0X3For Rent
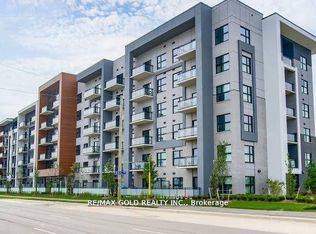
- C$699,0002 bd2 ba-- sqft128 Grovewood Cmn #607, Oakville, ON L6H0X3For Sale
- C$2,3002 bd1 ba-- sqft128 Grovewood Cmn #524, Oakville, ON L6H0X3For Rent

- C$2,8002 bd2 ba-- sqft128 Grovewood Cmn #107, Oakville, ON L6H0X3For Rent
- C$--3 bd2 ba1k sqft128 Grovewood Cmn, Oakville, ON L6H0X3Off Market
- C$2,9002 bd2 ba-- sqft102 Grovewood Cmn #425, Oakville, ON L6H0X2For Rent
- C$509,0002 bd1 ba-- sqft102 Grovewood Cmn #320, Oakville, ON L6H0X2For Sale
Similar homes
- C$639,0002 bd2 ba-- sqft2450 Old Bronte Rd #231, Oakville, ON L6M 4J2For Sale
 MLS ID #W13430510, BAY STREET GROUP INC.. TRREB
 - C$459,9002 bd1 ba-- sqft3079 Trafalgar Rd #1005, Oakville, ON L6H 6K7New Construction
 MLS ID #W13249772, SOTHEBY'S INTERNATIONAL REALTY CANADA. TRREB
 - C$649,0003 bd2 ba-- sqft35 Watergarden Dr #2414, Mississauga, ON L5R 0G8For Sale
 MLS ID #W13691014, RE/MAX REAL ESTATE CENTRE INC.. TRREB
 - C$459,9002 bd1 ba-- sqft4900 Glen Erin Dr #1507, Mississauga, ON L5M 7S2For Sale
 MLS ID #W13699284, iCloud Realty Ltd.. TRREB
 - C$620,0003 bd2 ba-- sqft330 Burnhamthorpe Rd W #1404, Mississauga, ON L5B 0E1For SaleMLS ID #W13613374, SKYBOUND REALTY. TRREB
- C$419,9001 bd1 ba-- sqft2489 Taunton Rd #916, Oakville, ON L6H 0L3For SaleMLS ID #W13093790, INTERNATIONAL REALTY FIRM, INC.. TRREB
- C$589,9005 bd2 ba-- sqft3025 The Credit Woodlands #109, Mississauga, ON L5C 2V3For SaleMLS ID #W13446500, RIGHT AT HOME REALTY INC.. TRREB
- C$649,0003 bd2 ba-- sqft400 Webb Dr #2203, Mississauga, ON L5B 3Z7For SaleMLS ID #W13672956, BAY STREET GROUP INC.. TRREB
- C$550,0002 bd2 ba-- sqft8010 Derry Rd W #1901, Milton, ON L9T 9N3For SaleMLS ID #W13614050, SUTTON GROUP QUANTUM REALTY INC.. TRREB
- C$520,0002 bd1 ba-- sqftThe Park Residence at Parkside Village, Mississauga, ON L5B 0G2For SaleMLS ID #W13704926, HARVEY KALLES REAL ESTATE LTD.. TRREB
- C$499,0002 bd1 ba-- sqft1050 Main St E #114, Milton, ON L9T 9M3New ConstructionMLS ID #W13699278, ROYAL LEPAGE CERTIFIED REALTY. TRREB
- C$440,0002 bd2 ba-- sqft75 King St E #1212, Mississauga, ON L5A 4G5For SaleMLS ID #W13712324, ROYAL LEPAGE REAL ESTATE SERVICES LTD.. TRREB
- C$855,0002 bd2 ba-- sqft205 Lakeshore Rd W #302, Oakville, ON L6K 0H8For SaleMLS ID #W13581980, HOMELIFE SUPERSTARS REAL ESTATE LIMITED. TRREB
- C$608,0003 bd2 ba-- sqft1535 Lakeshore Rd E #205, Mississauga, ON L5E 3E2For SaleMLS ID #W13575448, ROYAL LEPAGE RCR REALTY. TRREB
- C$849,9002 bd2 ba-- sqft2511 Lakeshore Rd W #109, Oakville, ON L6L 6L9For SaleMLS ID #W13656016, IQI GLOBAL REAL ESTATE. TRREB
- C$399,0002 bd1 ba-- sqft630 Sauve St Unit 404, Milton, ON L9T 7E2For SaleMLS ID #W13701680, ROYAL LEPAGE FLOWER CITY REALTY. TRREB
- C$569,9993 bd2 ba-- sqft350 Webb Dr #1807, Mississauga, ON L5B 3W4For SaleMLS ID #W13509682, RIGHT AT HOME REALTY INC.. TRREB
- C$560,0003 bd2 ba-- sqft350 Rathburn Rd W #307, Mississauga, ON L5B 3Y2For SaleMLS ID #W13545728, RE/MAX METROPOLIS REALTY. TRREB
- C$549,8883 bd2 ba-- sqft300 Webb Dr #1406, Mississauga, ON L5B 3W3For SaleMLS ID #W13659518, RIGHT AT HOME REALTY INC.. TRREB
- C$575,0002 bd1 ba-- sqftWestLake III, Toronto, ON M8V 0C2For SaleMLS ID #W13681682, RIGHT AT HOME REALTY INC.. TRREB
