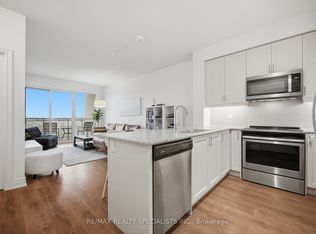
HOME SWEET HOME - Welcome to the Prestigious Art on Main, where luxury meets lifestyle in this amazing layout of 744 square foot ground-floor residence. This 1+1 Bed is really like a 2 Bedroom place. The second room is very spacious and can be used as another bedroom or as your home office. This home has a rare privilege of direct outdoor access with a private large walkout patio having a gas hook for your very own BBQ unlike other units. A great addition for dining and entertaining. Carpet free through out, 10-foot ceilings and floor-to-ceiling south-facing windows with discreet privacy film bathe the space in natural light, complementing the beautiful open-concept design. The king-sized primary bedroom with a spacious layout. The enclosed den ideal as a second bedroom or executive home office. A chef inspired kitchen features quartz countertops, premium stainless-steel appliances, and a refined hardware. Custom-built dry bar with a stunning walnut waterfall counter and built-in beverage chiller. Upgrades include in-suite laundry, designer lighting, and a spa-like 4-piece bathroom. High end executive style amenities, including a pet spa, guest suites, heated outdoor pool, steam room, state-of-the-art fitness centre, rooftop terrace, library, events room with chef's kitchen, party lounge, games room, and ample visitor parking. Perfectly positioned across from the Milton Public Library and mere minutes from the GO Station, top-rated schools, parks, boutique shops, restaurants, hospital, and major highways. This exquisite suite offers an a blend of convenience, comfort, and contemporary luxury that you don't want to miss !
For sale
C$499,000
1050 Main St E #114, Milton, ON L9T 9M3
2beds
1baths
Apartment
Built in ----
-- sqft lot
$-- Zestimate®
C$--/sqft
C$618/mo HOA
What's special
Carpet free throughoutNatural lightBeautiful open-concept designChef inspired kitchenQuartz countertopsPremium stainless-steel appliancesRefined hardware
- 15 days
- 12
- 0
Zillow last checked:
Listing updated:
Listed by:
ROYAL LEPAGE CERTIFIED REALTY
Source: TRREB,MLS®#: W13843362 Originating MLS®#: Toronto Regional Real Estate Board
Originating MLS®#: Toronto Regional Real Estate BoardFacts & features
Interior
Bedrooms & bathrooms
- Bedrooms: 2
- Bathrooms: 1
Primary bedroom
- Description: Bedroom
- Level: Flat
- Area: 0 Square Meters
- Area source: Other
- Dimensions: 3.8 x 3.7
Bedroom 2
- Level: Flat
- Dimensions: 2.8 x 2.6
Dining room
- Description: Dining Room
- Level: Flat
- Area: 0 Square Meters
- Area source: Other
- Dimensions: 5 x 3.9
Kitchen
- Description: Living Room
- Level: Flat
- Area: 0 Square Meters
- Area source: Other
- Dimensions: 3.1 x 2.6
Living room
- Description: Kitchen
- Level: Flat
- Area: 0 Square Meters
- Area source: Other
- Dimensions: 5 x 3.9
Heating
- Fan Coil, Electric
Cooling
- Central Air
Appliances
- Included: Bar Fridge
- Laundry: Ensuite
Features
- Central Vacuum, ERV/HRV, Guest Accommodations, Sauna, Steam Room, Storage Area Lockers
- Flooring: Carpet Free
- Basement: Apartment
- Has fireplace: No
Interior area
- Living area range: 700-799 null
Property
Parking
- Total spaces: 1
- Parking features: Underground
- Has attached garage: Yes
Accessibility
- Accessibility features: Accessible Public Transit Nearby, Elevator, Open Floor Plan
Features
- Exterior features: Landscaped, Privacy, Year Round Living, Open Balcony
Lot
- Features: Arts Centre, Clear View, Library, Park, Public Transit, Rec./Commun.Centre
Details
- Parcel number: 260380384
Construction
Type & style
- Home type: Apartment
- Property subtype: Apartment
- Attached to another structure: Yes
Materials
- Brick
Community & HOA
Community
- Security: Concierge/Security, Security Guard, Smoke Detector(s)
HOA
- Amenities included: BBQs Allowed, Bike Storage, Concierge, Guest Suites, Gym, Outdoor Pool
- Services included: Heat Included, Common Elements Included, Building Insurance Included, Parking Included
- HOA fee: C$618 monthly
- HOA name: tbd
Location
- Region: Milton
Financial & listing details
- Annual tax amount: C$2,659
- Date on market: 9/30/2026
Price history
Price history is unavailable.
Public tax history
Tax history is unavailable.
Climate risks
Neighborhood: Dempsey
Nearby schools
GreatSchools rating
No schools nearby
We couldn't find any schools near this home.

Similar homes
- C$499,9982 bd2 ba-- sqft36 Zorra St #320, Toronto, ON M8Z 0G5For Sale
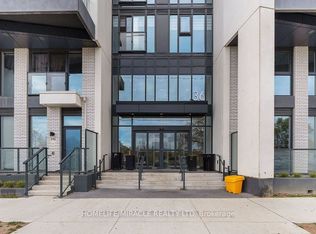 MLS ID #W14031302, HOMELIFE/MIRACLE REALTY LTD. TRREB
 - C$538,0002 bd2 ba-- sqftPinnacle Uptown - Amber Tower II, Mississauga, ON L5R 0G6For Sale
 MLS ID #W14027404, ROYAL LEPAGE TERREQUITY REALTY. TRREB
 - C$639,9002 bd2 ba-- sqft1597 Rose Way #103, Milton, ON L9E 1V8For Sale
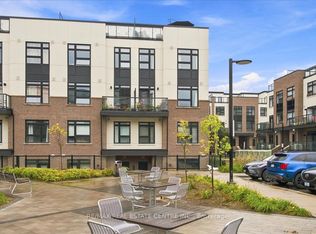 MLS ID #W13738138, RE/MAX REAL ESTATE CENTRE INC.. TRREB
 - C$498,0002 bd2 ba-- sqftOvation II, Mississauga, ON L5B 4P5For Sale
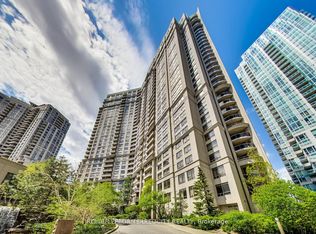 MLS ID #W13810350, ROYAL LEPAGE TERREQUITY REALTY. TRREB
