Discover the ultimate in urban living with this exceptional 2 Bedrooms Plus Den 2 full bathroom unit nestled in the heart of Erin Mills. This bright & airy suite boasts an abundance of natural light, sleek modern finishes, & a functional layout perfect for entertaining and everyday living, making it ideal for growing families, professionals seeking extra space work from home. Key features include a spacious kitchen with a large island, stone countertops, S/S appliances & ample cabinetry space, perfect for food preparation & social gatherings. This rare unit boasts a large wrap-around balcony with stunning unobstructed views, & access from the main living area & 2 spacious bedrooms. The primary bedroom features a private ensuite bathroom & walk-in closet. The living area seamlessly transitions from room to room, offering the perfect blend of convenience and comfort. Enjoy the luxury of being located in one of Mississaugas most desirable areas just minutes from great schools, shopping, parks, community centers, recreational facilities, public transit, highways + Erin Mills Go Station, & much more! **EXTRAS** 9" Smooth Ceiling, Wide Plank Laminate Throughout, S/S Stove, Fridge, B/I Dishwasher, B/I Microwave, Stone Countertop, Stacked Front Load Washer & Dryer, Tiles in Bathrooms
For sale
C$629,900
4655 Glen Erin Dr E #1009, Mississauga, ON L5M 0Z1
3beds
2baths
Apartment
Built in ----
-- sqft lot
$-- Zestimate®
C$--/sqft
C$859/mo HOA
What's special
Bright and airy suiteAbundance of natural lightSleek modern finishesStone countertopsAmple cabinetry spaceWalk-in closetWide plank laminate throughout
- 5 days
- 4
- 0
Zillow last checked:
Listing updated:
Listed by:
RE/MAX REAL ESTATE CENTRE INC.
Source: TRREB,MLS®#: W13716538 Originating MLS®#: Toronto Regional Real Estate Board
Originating MLS®#: Toronto Regional Real Estate BoardFacts & features
Interior
Bedrooms & bathrooms
- Bedrooms: 3
- Bathrooms: 2
Heating
- Forced Air, Gas
Cooling
- Central Air
Appliances
- Laundry: Ensuite
Features
- Flooring: Carpet Free
- Basement: None
- Has fireplace: No
Interior area
- Living area range: 900-999 null
Property
Parking
- Total spaces: 1
- Parking features: Underground, Garage Door Opener
Features
- Exterior features: Open Balcony
Details
- Parcel number: 200550100
Construction
Type & style
- Home type: Apartment
- Property subtype: Apartment
Materials
- Brick
- Roof: Shingle
Community & HOA
HOA
- Services included: Water Included, Heat Included, Common Elements Included, Building Insurance Included
- HOA fee: C$859 monthly
- HOA name: PSCC
Location
- Region: Mississauga
Financial & listing details
- Annual tax amount: C$4,470
- Date on market: 8/27/2026
Price history
Price history is unavailable.
Public tax history
Tax history is unavailable.
Climate risks
Neighborhood: L5M
Nearby schools
GreatSchools rating
No schools nearby
We couldn't find any schools near this home.
- C$639,9003 bd2 ba-- sqft4655 Glen Erin Dr #1604, Mississauga, ON L5M0Z1For Sale

- C$3,2003 bd2 ba-- sqft4655 Glen Erin Dr #1504B, Mississauga, ON L5M0Z1For Rent
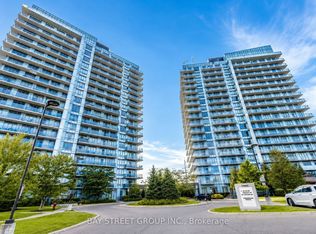
- C$649,0003 bd2 ba-- sqft4655 Glen Erin Dr #1504, Mississauga, ON L5M0Z1For Sale
- C$454,5992 bd1 ba-- sqft4655 Glen Erin Dr #601, Mississauga, ON L5M0Z1For Sale

Similar homes
- C$639,9003 bd2 ba-- sqft4677 Glen Erin Dr #802, Mississauga, ON L5M 2E3For Sale
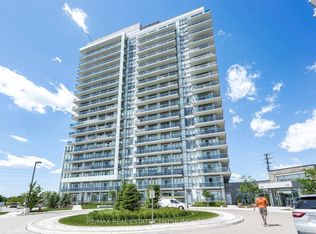 MLS ID #W13658108, RE/MAX REAL ESTATE CENTRE INC.. TRREB
 - C$650,0003 bd2 ba-- sqft2520 Eglinton Ave W #810, Mississauga, ON L5M 0Y4For Sale
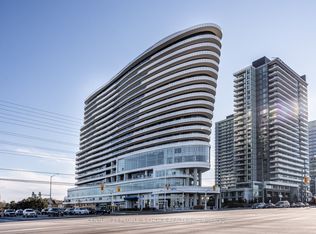 MLS ID #W13033700, CENTURY 21 PEOPLE`S CHOICE REALTY INC.. TRREB
 - C$650,0003 bd2 ba-- sqft4055 Parkside Village Dr #508, Mississauga, ON L5B 0K2For Sale
 MLS ID #W13674258, CITYVIEW REALTY INC.. TRREB
 - C$518,0003 bd2 ba-- sqft3515 Kariya Dr #1205, Mississauga, ON L5B 0C1For Sale
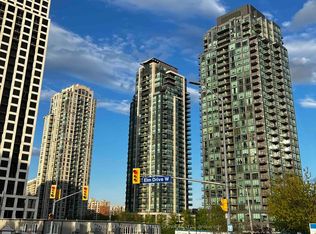 MLS ID #W13729536, ROYAL LEPAGE REAL ESTATE SERVICES LTD.. TRREB
