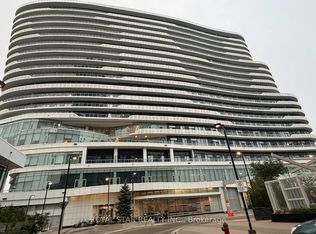
Welcome to The ARC Condos by Daniels. This Bright One Bedroom Condo with Underground Parking and Storage Locker has Private and Spectacular Unobstructed South East Views all the way to the CN Tower and Lake Ontario from a 107 SqFt Balcony. Superb Location at the Corner of Erin Mills Parkway and Eglinton Avenue. Steps to Credit Valley Hospital on the East Corner and Endless Shopping and Entertainment at Erin Mills Town Centre on the North/West Corner. High Ceilings throughout, Stainless Appliances, Quartz Counters and a Modern Kitchen with Lots of Storage that Includes a Pantry Cabinet and Breakfast Bar. A Carpet Free Suite with Engineered Flooring, In Suite Laundry and 24 Hour Concierge. Amenities include an Outdoor Terrace with BBQs, Party Room with Bar Lounge, Games Room, Fantastic Fully Equipped Gym and Full Court Gymnasium. Steps to Restaurants, Theatre, Shopping, Schools and Public Transit. Close to 403/407 and 401 Highways. Spotless Unit, Magnificent Views, You Won't Be Disappointed!
For sale
C$515,000
2520 Eglinton Ave W #1713, Mississauga, ON L5M 0Y4
1beds
1baths
Apartment
Built in ----
-- sqft lot
$-- Zestimate®
C$--/sqft
C$432/mo HOA
What's special
Bright one bedroom condoHigh ceilings throughoutStainless appliancesQuartz countersPantry cabinetBreakfast barIn suite laundry
- 77 days
- 1
- 0
Zillow last checked:
Listing updated:
Listed by:
RIGHT AT HOME REALTY INC.
Source: TRREB,MLS®#: W13435626 Originating MLS®#: Toronto Regional Real Estate Board
Originating MLS®#: Toronto Regional Real Estate BoardFacts & features
Interior
Bedrooms & bathrooms
- Bedrooms: 1
- Bathrooms: 1
Bedroom
- Level: Flat
- Dimensions: 3.71 x 2.85
Breakfast
- Level: Flat
- Dimensions: 3.08 x 3.24
Dining room
- Level: Flat
- Dimensions: 3.25 x 4.08
Kitchen
- Level: Flat
- Dimensions: 3.24 x 3.08
Laundry
- Level: Flat
- Dimensions: 0 x 0
Living room
- Level: Flat
- Dimensions: 4.08 x 3.25
Other
- Level: Lower
- Dimensions: 1.52 x 1.23
Heating
- Fan Coil, Other Source
Cooling
- Central Air
Appliances
- Laundry: In-Suite Laundry
Features
- Storage Area Lockers, Wheelchair Access
- Flooring: Carpet Free
- Basement: None
- Has fireplace: No
Interior area
- Living area range: 600-699 null
Property
Parking
- Total spaces: 1
- Parking features: Underground, Garage Door Opener
- Has garage: Yes
Accessibility
- Accessibility features: Level Entrance, Doors Swing In, Elevator, Fire Escape
Features
- Exterior features: Open Balcony
- Has view: Yes
- View description: City, Clear, Downtown, Lake, Panoramic, Skyline
- Has water view: Yes
- Water view: Lake
Lot
- Features: Hospital, Park, Public Transit, Rec./Commun.Centre, School, Place Of Worship
Details
- Parcel number: 200590317
Construction
Type & style
- Home type: Apartment
- Property subtype: Apartment
Materials
- Concrete
Details
- Builder name: Daniels
Community & HOA
Community
- Security: Concierge/Security, Smoke Detector(s)
HOA
- Amenities included: Community BBQ, Game Room, Guest Suites, Gym, Party Room/Meeting Room, Rooftop Deck/Garden
- Services included: Heat Included, Water Included, Common Elements Included, Building Insurance Included, Parking Included
- HOA fee: C$432 monthly
- HOA name: PSCC
Location
- Region: Mississauga
Financial & listing details
- Annual tax amount: C$2,678
- Date on market: 6/12/2026
Price history
Price history is unavailable.
Public tax history
Tax history is unavailable.
Climate risks
Neighborhood: L5M
Nearby schools
GreatSchools rating
No schools nearby
We couldn't find any schools near this home.
- C$3,4002 bd2 ba-- sqft2520 Eglinton Ave W #905, Mississauga, ON L5M0Y4For Rent

- C$474,9002 bd2 ba-- sqft2520 Eglinton Ave W #323, Mississauga, ON L5M0Y4For Sale
- C$585,0002 bd2 ba-- sqft2520 Eglinton Ave W #1801, Mississauga, ON L5M0Y4New Construction

- C$450,0002 bd2 ba-- sqft2520 Eglinton Ave W #403, Mississauga, ON L5M0Y4For Sale

Similar homes
- C$549,0002 bd2 ba-- sqft(Undisclosed Address), Mississauga, ON L5M 4N7For Sale
 MLS ID #W13420778, HOME STANDARDS BRICKSTONE REALTY. TRREB
 - C$524,8882 bd2 ba-- sqft2565 Erin Centre Blvd #1509, Mississauga, ON L5M 6Z8For Sale
 MLS ID #W13459514, RIGHT AT HOME REALTY INC.. TRREB
 - C$505,0002 bd1 ba-- sqft5035 Harvard Rd #101, Mississauga, ON L5M 0W7For Sale
 MLS ID #W13423478, RIGHT AT HOME REALTY INC.. TRREB
 - C$639,9003 bd2 ba-- sqft4677 Glen Erin Dr #802, Mississauga, ON L5M 2E3For Sale
 MLS ID #W13658108, RE/MAX REAL ESTATE CENTRE INC.. TRREB
