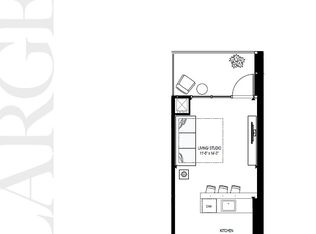
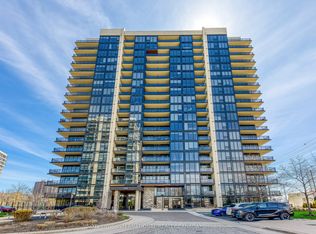
Welcome to S2 - Stonebrook Residences - a brand new, never lived in lower penthouse suite offering an elevated level of modern living in the heart of Clarkson Village. Positioned on a premium tier, this bright and thoughtfully designed 1-bedroom, 1-bathroom suite features 695 square feet of open-concept space with soaring ceilings, floor-to-ceiling windows, and a desirable north facing exposure, plus a private 62 square foot balcony, perfect for relaxing above the city. The contemporary kitchen is equipped with sleek stainless steel appliances and stylish finishes, seamlessly flowing into the living and dining areas, while the spacious bedroom, modern 4-piece bath, and in-suite laundry provide everyday comfort and convenience. Includes 1 parking space and 1 locker. Residents enjoy resort-style amenities including a 24-hour concierge, indoor pool, sauna, fitness centre, rooftop Sky Lounge with BBQs, party room, guest suites, and pet spa. Located across the street from the Clarkson GO Station for effortless commuting, with quick access to the QEW, and minutes to Lake Ontario, waterfront parks, trails, restaurants, and shops, this vibrant community offers the perfect balance of urban convenience and natural beauty. A rare opportunity to own in one of Mississauga's newest luxury residences, ideal for first-time buyers, professionals, down-sizers, or investors seeking strong long-term value in a highly connected, transit-oriented neighbourhood. Prices are reflective of the governments new and expanded HST relief program for primary residences.
New construction
C$499,000
1035 Southdown Rd #1811, Mississauga, ON L5J 0A2
1beds
1baths
Apartment
Built in ----
-- sqft lot
$-- Zestimate®
C$--/sqft
C$660/mo HOA
What's special
Soaring ceilingsFloor-to-ceiling windowsDesirable north facing exposureSpacious bedroom
- 122 days |
- 3 |
- 0 |
Zillow last checked:
Listing updated:
Listed by:
PMA BRETHOUR REAL ESTATE CORPORATION INC.
Source: TRREB,MLS®#: W12978052 Originating MLS®#: Toronto Regional Real Estate Board
Originating MLS®#: Toronto Regional Real Estate BoardFacts & features
Interior
Bedrooms & bathrooms
- Bedrooms: 1
- Bathrooms: 1
Heating
- Forced Air, Gas
Cooling
- Central Air
Appliances
- Laundry: In-Suite Laundry
Features
- Primary Bedroom - Main Floor
- Basement: None
- Has fireplace: No
Interior area
- Living area range: 600-699 null
Property
Parking
- Total spaces: 1
- Parking features: Garage
- Has garage: Yes
Features
- Exterior features: Open Balcony
- Has view: Yes
- View description: Clear
Construction
Type & style
- Home type: Apartment
- Property subtype: Apartment
Materials
- Concrete
Condition
- New construction: Yes
Community & HOA
HOA
- Services included: Building Insurance Included, Parking Included, Common Elements Included
- HOA fee: C$660 monthly
- HOA name: PSCC
Location
- Region: Mississauga
Financial & listing details
- Date on market: 4/9/2026
P
PMA BRETHOUR REAL ESTATE CORPORATION INC.
By pressing Contact Agent, you agree that the real estate professional identified above may call/text you about your search, which may involve use of automated means and pre-recorded/artificial voices. You don't need to consent as a condition of buying any property, goods, or services. Message/data rates may apply. You also agree to our Terms of Use. Zillow does not endorse any real estate professionals. We may share information about your recent and future site activity with your agent to help them understand what you're looking for in a home.
Price history
Price history is unavailable.
Public tax history
Tax history is unavailable.
Climate risks
Neighborhood: L5J
Nearby schools
GreatSchools rating
No schools nearby
We couldn't find any schools near this home.
- C$---- bd1 ba500 sqft1035 Southdown Rd, Mississauga, ON L5J0A2Off Market
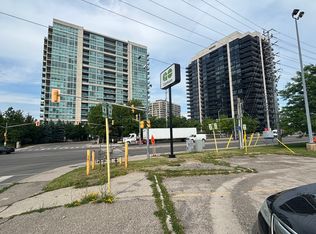
- C$---- bd1 ba500 sqft1035 Southdown Rd #414, Mississauga, ON L5J0A2Off Market
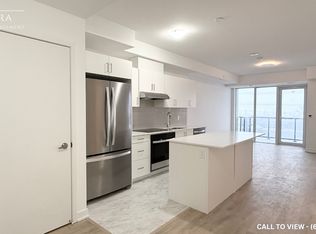
- C$--1 bd1 ba750 sqft1035 Southdown Rd #610, Mississauga, ON L5J0A2Off Market
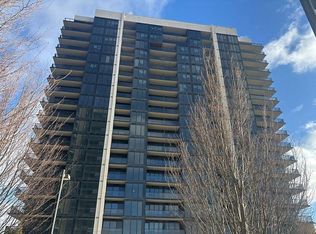
- C$--2 bd2 ba940 sqft1035 Southdown Rd #1001, Mississauga, ON L5J0A2Off Market
- C$929,0002 bd2 ba-- sqft1035 Southdown Rd #1204, Mississauga, ON L5J0A2New Construction
- C$539,9002 bd1 ba-- sqft1035 Southdown Rd #707, Mississauga, ON L5J0A2For Sale
- C$--2 bd2 ba1.2k sqft1035 Southdown Rd #1202, Mississauga, ON L5J0A2Off Market
- C$6,9954 bd3 ba-- sqft1035 Southdown Rd #1801, Mississauga, ON L5J0A2For Rent
- C$1,899,9004 bd3 ba-- sqft1035 Southdown Rd #LPH-1801, Mississauga, ON L5J0A2New Construction
Similar homes
- C$549,0002 bd2 ba-- sqft1035 Southdown Rd #212, Mississauga, ON L5J 0A2New Construction
 MLS ID #W13439366, SOTHEBY'S INTERNATIONAL REALTY CANADA. TRREB
 - C$599,0001 bd1 ba-- sqft1035 Southdown Rd #105, Mississauga, ON L5J 0A2For Sale
 MLS ID #W13215394, PMA BRETHOUR REAL ESTATE CORPORATION INC.. TRREB
 - C$399,000-- bd1 ba-- sqft1035 Southdown Rd #1812, Mississauga, ON L5J 0A2For Sale
 MLS ID #W13215380, PMA BRETHOUR REAL ESTATE CORPORATION INC.. TRREB
 - C$499,9003 bd2 ba-- sqft4699 Glen Erin Dr #410, Mississauga, ON L5M 2E5For Sale
 MLS ID #W13632948, HOMELIFE/RESPONSE REALTY INC.. TRREB
 - C$519,0003 bd2 ba-- sqft86 Dundas St E #622, Mississauga, ON L5A 1W4For SaleMLS ID #W13577772, ROYAL LEPAGE SIGNATURE REALTY. TRREB
- C$468,5002 bd2 ba-- sqft86 Dundas St E #404, Mississauga, ON L5A 0B1For SaleMLS ID #W13138550, RE/MAX PROFESSIONALS INC.. TRREB
- C$449,9001 bd1 ba-- sqft28 Ann St #209, Mississauga, ON L5G 3G1For SaleMLS ID #W13608472, Rock Star Real Estate Inc., Brokerage. TRREB
- C$549,0002 bd2 ba-- sqft(Undisclosed Address), Mississauga, ON L5M 4N7For SaleMLS ID #W13420778, HOME STANDARDS BRICKSTONE REALTY. TRREB
- C$649,0003 bd2 ba-- sqft3975 Grand Park Dr #702, Mississauga, ON L5B 0K4For SaleMLS ID #W13647080, HOMELIFE LANDMARK REALTY INC.. TRREB
- C$559,0002 bd2 ba-- sqft8 Nahani Way #2708, Mississauga, ON L4Z 0C6For SaleMLS ID #W13518496, HOMELIFE GOLD PACIFIC REALTY INC.. TRREB
- C$488,0002 bd2 ba-- sqft405 Dundas St W #317, Oakville, ON L6M 5P9For SaleMLS ID #W13072050, CENTURY 21 LEADING EDGE REALTY INC.. TRREB
- C$449,9002 bd1 ba-- sqft405 Dundas St W #234, Oakville, ON L6M 5P9For SaleMLS ID #W13497488, CENTURY 21 LEADING EDGE CONDOSDEAL REALTY. TRREB
- C$459,9002 bd1 ba-- sqft3079 Trafalgar Rd #1005, Oakville, ON L6H 6K7New ConstructionMLS ID #W13249772, SOTHEBY'S INTERNATIONAL REALTY CANADA. TRREB
- C$599,0002 bd2 ba-- sqft8 Nahani Way #304, Mississauga, ON L4Z 0C6For SaleMLS ID #W13623690, RE/MAX REAL ESTATE CENTRE INC.. TRREB
- C$539,8882 bd1 ba-- sqft370 Martha St #1805, Burlington, ON L7R 2P7For SaleMLS ID #W13652538, YOUR HOME SOLD GUARANTEED REALTY LEGACY HOUSE INC.. TRREB
- C$499,9002 bd1 ba-- sqftConnectt Condo, Milton, ON L9T 9N3New ConstructionMLS ID #W13263060, BAY STREET GROUP INC.. TRREB
- C$479,9001 bd1 ba-- sqft352 Front St W #1411, Toronto, ON M5V 0K3For SaleMLS ID #C13637028, ROYAL LEPAGE SIGNATURE REALTY. TRREB
- C$429,0001 bd1 ba-- sqftOak & Co Condos, Oakville, ON L6H 3R6For SaleMLS ID #W13154810, ROYAL LEPAGE REAL ESTATE SERVICES LTD.. TRREB
- C$425,0001 bd1 ba-- sqftAvia, Mississauga, ON L5B 3Y1For SaleMLS ID #W13550132, SOTHEBY'S INTERNATIONAL REALTY CANADA. TRREB
- C$589,0002 bd1 ba-- sqft395 Square One Dr #412, Mississauga, ON L5B 0E2For SaleMLS ID #W13410598, Royal LePage Our Neighbourhood Realty. TRREB
