UBID CONDO FOR SALE. ($539,888) There is waterfront living, and then there is the Nautique. Perched on the 18th floor in the heart of downtown Burlington, this new 1-bedroom plus den suite offers a lifestyle defined by sophisticated design with views of Lake Ontario. Top 6 Reasons You Will Love This Condo. #1. Breath-Taking Lake Views. From the moment you step inside, floor-to-ceiling windows frame Lake Ontario like a living piece of art. Watch the sky come alive with unforgettable sunsets from your rare, full-width balcony. #2. Ultra-Modern Gourmet Kitchen. Designed for the entertainer, the kitchen features a quartz countertops & backsplash, a large island, and high-end integrated appliances. The spa inspired bathroom is anchored by porcelain tiles, creating a seamless, modern aesthetic that radiates a bright and airy energy. #3. Versatile floor plan includes a spacious Den, perfect for a professional home office or a guest retreat, complemented by 9-foot ceilings and premium finishes throughout. #4. This exceptional residence features clean lines and a highly sought-after modern aesthetic. The open-concept living space is bathed in natural light, seamlessly connecting the interior to the expansive 18th-floor vistas. The unit includes the essential convenience of one underground parking space and locker. #5. World-Class Building Amenities. A stylish 20th floor indoor sky lounge for residents to relax or entertain. An outdoor area with seating centered around fire pits, connected to the indoor lounge via retractable glass walls. A dedicated space for hosting private dinner parties. Outdoor swimming pool, yoga and fitness centre. 24-Hour concierge, games room. #6 Unbeatable Downtown Location. Steps from Spencer Smith Park, the Burlington Pier, fine dining, boutique shops, and vibrant year-round festivals. Quick access to the Burlington GO Station and major highways. Experienced refined lakeside living where luxury meets the water's edge.
For sale
C$539,888
370 Martha St #1805, Burlington, ON L7R 2P7
2beds
1baths
Apartment
Built in ----
-- sqft lot
$-- Zestimate®
C$--/sqft
C$685/mo HOA
What's special
Views of lake ontarioRare full-width balconyUltra-modern gourmet kitchenQuartz countertops and backsplashLarge islandHigh-end integrated appliancesSpa inspired bathroom
- 30 days
- 26
- 2
Zillow last checked:
Listing updated:
Listed by:
YOUR HOME SOLD GUARANTEED REALTY LEGACY HOUSE INC.
Source: TRREB,MLS®#: W13652538 Originating MLS®#: Toronto Regional Real Estate Board
Originating MLS®#: Toronto Regional Real Estate BoardFacts & features
Interior
Bedrooms & bathrooms
- Bedrooms: 2
- Bathrooms: 1
Bedroom
- Level: Flat
- Dimensions: 3.35 x 2.44
Den
- Level: Flat
- Dimensions: 2.1 x 1.85
Kitchen
- Level: Flat
- Dimensions: 6.37 x 3.4
Living room
- Level: Flat
- Dimensions: 6.37 x 3.4
Heating
- Forced Air, Gas
Cooling
- Central Air
Appliances
- Laundry: In-Suite Laundry
Features
- Flooring: Carpet Free
- Basement: None
- Has fireplace: No
Interior area
- Living area range: 600-699 null
Video & virtual tour
Property
Parking
- Total spaces: 1
- Parking features: None
- Has garage: Yes
Accessibility
- Accessibility features: Elevator
Features
- Exterior features: Open Balcony
- Has view: Yes
- View description: City, Lake, Water
- Has water view: Yes
- Water view: Lake,Water
Lot
- Features: Lake/Pond, Park, Waterfront
Details
- Parcel number: 260770269
Construction
Type & style
- Home type: Apartment
- Property subtype: Apartment
Materials
- Concrete
Community & HOA
Community
- Security: Concierge/Security
HOA
- Amenities included: Concierge, Elevator, Exercise Room, Gym, Outdoor Pool, Party Room/Meeting Room
- Services included: Common Elements Included, Building Insurance Included, Parking Included
- HOA fee: C$685 monthly
- HOA name: HSCP
Location
- Region: Burlington
Financial & listing details
- Annual tax amount: C$3,439
- Date on market: 8/7/2026
Price history
Price history is unavailable.
Public tax history
Tax history is unavailable.
Climate risks
Neighborhood: Brant
Nearby schools
GreatSchools rating
No schools nearby
We couldn't find any schools near this home.
- C$799,9992 bd2 ba-- sqft370 Martha St S #1907, Burlington, ON L7R2P7For Sale

- C$649,0002 bd2 ba-- sqft370 Martha St #303, Burlington, ON L7R2P7For Sale

- C$699,0002 bd2 ba-- sqft370 Martha St #309, Burlington, ON L7R2P7New Construction

- C$1,498,0003 bd2 ba-- sqft370 Martha St #2204, Burlington, ON L7R2P7New Construction

Similar homes
- C$580,0002 bd1 ba-- sqftNAUTIQUE LAKEFRONT RESIDENCES, Burlington, ON L7R 2P7For Sale
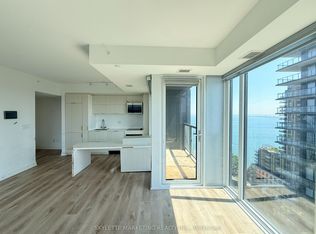 MLS ID #W13679836, SKYLETTE MARKETING REALTY INC.. TRREB
 - C$535,3891 bd2 ba-- sqft370 Martha St #1211, Burlington, ON L7R 2P7For Sale
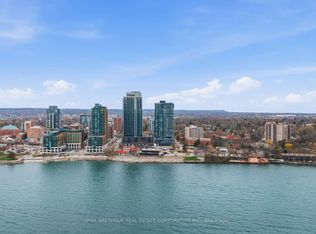 MLS ID #W13517908, PMA BRETHOUR REAL ESTATE CORPORATION INC.. TRREB
 - C$629,0002 bd2 ba-- sqftThe Nautique Lakefront Residence, Burlington, ON L7R 2P7For Sale
 MLS ID #W13582902, ROYAL LEPAGE SIGNATURE REALTY. TRREB
 - C$639,0002 bd2 ba-- sqft370 Martha St #304, Burlington, ON L7R 2P7New Construction
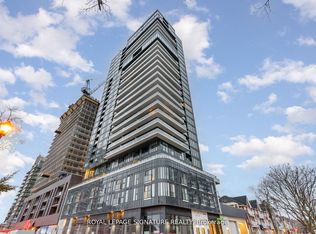 MLS ID #W13669024, ROYAL LEPAGE SIGNATURE REALTY. TRREB
