Experience modern waterfront living at Nautique Lakefront Residences by Adi Development, ideally situated in the heart of downtown Burlington. Steps from the lake, Spencer Smith Park, scenic trails, restaurants, cafés, shops & all that downtown Burlington has to offer, this contemporary residence combines an exceptional location with upscale amenities. The beautifully designed "Synchro" model offers 928 sq. ft. of thoughtfully planned living space with 2 bedrooms, 2 bathrooms & a Juliette balcony off the living rm, complemented by lake views. The bright, modern interior features 9-ft ceilings, wide-plank flooring & IntelliSpace design to maximize functionality throughout. The sleek kitchen showcases Corian countertops & backsplash, paneled fridge & dishwasher, built-in oven, ceramic cooktop & microwave. Pot lights & convenient in-suite laundry complete the space. Residents are welcomed by an impressive designer lobby with 24-hour concierge service. Exceptional 4th-floor amenities include an outdoor pool, fitness center, indoor/outdoor yoga studio & party rm with fireplace lounge & indoor/outdoor bar. The 20th floor offers two inviting lounges connected by a double-sided fireplace, providing another impressive space to relax or entertain. Enjoy a vibrant downtown lifestyle with the waterfront at your doorstep. Nautique offers contemporary condo living in one of Burlington's most desirable locations.
New construction
C$699,000
370 Martha St #309, Burlington, ON L7R 2P7
2beds
2baths
Apartment
Built in ----
-- sqft lot
$-- Zestimate®
C$--/sqft
C$928/mo HOA
What's special
Lake viewsBright modern interiorWide-plank flooringSleek kitchenCorian countertops and backsplashPaneled fridge and dishwasherBuilt-in oven
- 5 days
- 16
- 0
Zillow last checked:
Listing updated:
Listed by:
Re/Max Alliance Realty
Source: TRREB,MLS®#: W13721864 Originating MLS®#: Oakville, Milton & District Real Estate Board
Originating MLS®#: Oakville, Milton & District Real Estate BoardFacts & features
Interior
Bedrooms & bathrooms
- Bedrooms: 2
- Bathrooms: 2
Primary bedroom
- Level: Main
- Dimensions: 2.74 x 3.66
Bedroom
- Level: Main
- Dimensions: 3.56 x 3
Kitchen
- Level: Main
Living room
- Level: Main
- Dimensions: 4.4 x 3.56
Heating
- Radiant, Gas
Cooling
- Central Air
Appliances
- Laundry: In-Suite Laundry
Features
- Flooring: Carpet Free
- Basement: None
- Has fireplace: No
Interior area
- Living area range: 900-999 null
Property
Parking
- Total spaces: 1
- Parking features: None
- Has garage: Yes
Features
- Exterior features: Juliette Balcony
- Has view: Yes
- View description: Lake
- Has water view: Yes
- Water view: Lake
Lot
- Features: Hospital, Lake/Pond, Park, Public Transit
Details
- Parcel number: 260770067
Construction
Type & style
- Home type: Apartment
- Property subtype: Apartment
Materials
- Stone, Other
- Roof: Flat
Condition
- New construction: Yes
Details
- Builder name: Adi Developments
Community & HOA
HOA
- Amenities included: Exercise Room, Concierge, Outdoor Pool, Rooftop Deck/Garden, Recreation Room
- Services included: Common Elements Included, Parking Included, Building Insurance Included
- HOA fee: C$928 monthly
- HOA name: HSCC
Location
- Region: Burlington
Financial & listing details
- Annual tax amount: C$4,790
- Date on market: 8/28/2026
Price history
Price history is unavailable.
Public tax history
Tax history is unavailable.
Climate risks
Neighborhood: Brant
Nearby schools
GreatSchools rating
No schools nearby
We couldn't find any schools near this home.
- C$799,9992 bd2 ba-- sqft370 Martha St S #1907, Burlington, ON L7R2P7For Sale

- C$649,0002 bd2 ba-- sqft370 Martha St #303, Burlington, ON L7R2P7For Sale

- C$1,498,0003 bd2 ba-- sqft370 Martha St #2204, Burlington, ON L7R2P7New Construction

- C$2,0751 bd1 ba-- sqft370 Martha St #212, Burlington, ON L7R2P7For Rent

Similar homes
- C$639,0002 bd2 ba-- sqft370 Martha St #304, Burlington, ON L7R 2P7New Construction
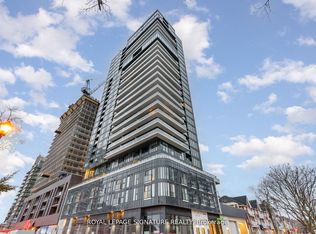 MLS ID #W13669024, ROYAL LEPAGE SIGNATURE REALTY. TRREB
 - C$649,0002 bd2 ba-- sqftNautique Lakefront Residences, Burlington, ON L7R 2P7For SaleMLS ID #W13517590, Gale Group Realty Brokerage Ltd. TRREB
- C$629,0002 bd2 ba-- sqftThe Nautique Lakefront Residence, Burlington, ON L7R 2P7For Sale
 MLS ID #W13582902, ROYAL LEPAGE SIGNATURE REALTY. TRREB
 - C$799,9992 bd2 ba-- sqft370 Martha St S #1907, Burlington, ON L7R 2P7For SaleMLS ID #W13441820, CITYSCAPE REAL ESTATE LTD.. TRREB
