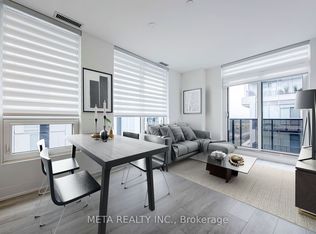
Welcome to The Branch, one of Oakville's premier newer condominium communities, offering modern living, exceptional amenities, and an unbeatable location. This bright and beautifully designed 2-bedroom, 2-bathroom suite offers approximately 600-699 sq. ft. of thoughtfully planned living space, complete with owned underground parking and a locker. Featuring 9-foot ceilings, floor-to-ceiling windows, an open-concept layout, and a private balcony, the suite is filled with natural light and contemporary style. The modern kitchen boasts sleek cabinetry with integrated built-in appliances for a seamless finish. Residents enjoy an outstanding collection of resort-inspired amenities, including an Olympic sized indoor pool, fully equipped fitness centre, rock-climbing wall, party room, indoor/outdoor BBQ area, outdoor terrace, guest suites, dog wash station, secure parcel room, resident lounges, and a library-inspired lobby. Ideally located in Oakville's desirable Preserve community, you'll be just minutes from parks, trails, shopping, restaurants, top-rated schools, major highways, and public transit. An exceptional opportunity for first-time buyers, professionals, downsizers, or investors seeking modern comfort and convenience.
New construction
C$599,900
2450 Old Bronte Rd #217, Oakville, ON L6M 4J2
2beds
2baths
Apartment
Built in ----
-- sqft lot
$-- Zestimate®
C$--/sqft
C$565/mo HOA
What's special
Floor-to-ceiling windowsOpen-concept layoutPrivate balconyModern kitchenOlympic sized indoor poolOutdoor terrace
- 23 days |
- 12 |
- 0 |
Zillow last checked:
Listing updated:
Listed by:
RE/MAX SKYWAY REALTY INC.
Source: TRREB,MLS®#: W13604726 Originating MLS®#: Toronto Regional Real Estate Board
Originating MLS®#: Toronto Regional Real Estate BoardFacts & features
Interior
Bedrooms & bathrooms
- Bedrooms: 2
- Bathrooms: 2
Heating
- Forced Air, Gas
Cooling
- Central Air
Appliances
- Laundry: Ensuite
Features
- Flooring: Carpet Free
- Basement: None
- Has fireplace: No
Interior area
- Living area range: 600-699 null
Property
Parking
- Total spaces: 1
- Parking features: None
Features
- Exterior features: Open Balcony
Lot
- Features: Golf, Place Of Worship, School Bus Route
Details
- Parcel number: 0
Construction
Type & style
- Home type: Apartment
- Property subtype: Apartment
Materials
- Concrete
Condition
- New construction: Yes
Community & HOA
HOA
- Amenities included: Concierge, Guest Suites, Gym, Indoor Pool, Recreation Room, Party Room/Meeting Room
- Services included: Heat Included, Common Elements Included, Building Insurance Included, Parking Included, CAC Included
- HOA fee: C$565 monthly
- HOA name: TBD
Location
- Region: Oakville
Financial & listing details
- Annual tax amount: C$2,763
- Date on market: 7/24/2026
Price history
Price history is unavailable.
Public tax history
Tax history is unavailable.
Climate risks
Neighborhood: Palermo Village Center
Nearby schools
GreatSchools rating
No schools nearby
We couldn't find any schools near this home.

- C$--2 bd2 ba600 sqft2450 Old Bronte Rd #616, Oakville, ON L6M4J2Off Market
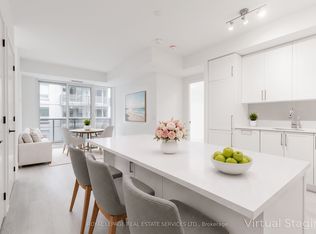
- C$--1 bd1 ba750 sqft2450 Old Bronte Rd #329, Oakville, ON L6M5P6Off Market
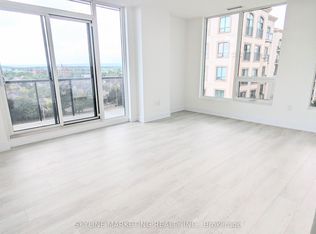
- C$479,9002 bd2 ba-- sqft2450 Old Bronte Rd #325, Oakville, ON L6M4J2For Sale
- C$2,1501 bd1 ba-- sqft2450 Old Bronte Rd #525, Oakville, ON L6M4J2For Rent

- C$2,8002 bd2 ba-- sqft2450 Old Bronte Rd #737, Oakville, ON L6M4J2For Rent
- C$2,0001 bd1 ba-- sqft2450 Old Bronte Rd #524, Oakville, ON L6M4J2For Rent
- C$639,0002 bd2 ba-- sqft2450 Old Bronte Rd #231, Oakville, ON L6M4J2For Sale
- C$469,9001 bd1 ba-- sqft2450 Old Bronte Rd #614, Oakville, ON L6M4J2For Sale
Similar homes
- C$622,9212 bd2 ba-- sqftThe Branch Condos, Oakville, ON L6M 4J2New Construction
 MLS ID #W13218494, SKYLINE MARKETING REALTY INC.. TRREB
 - C$605,2223 bd2 ba-- sqftThe Branch Condos, Oakville, ON L6M 4J2For Sale
 MLS ID #W12656298, SKYLINE MARKETING REALTY INC.. TRREB
 - C$639,0002 bd2 ba-- sqft2450 Old Bronte Rd #231, Oakville, ON L6M 4J2For Sale
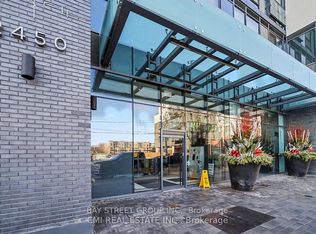 MLS ID #W13430510, BAY STREET GROUP INC.. TRREB
 - C$630,8853 bd2 ba-- sqftThe Branch Condos, Oakville, ON L6M 4J2For Sale
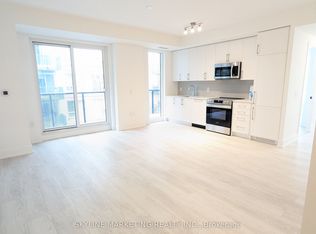 MLS ID #W13060966, SKYLINE MARKETING REALTY INC.. TRREB
 - C$587,5232 bd2 ba-- sqftThe Branch Condos, Oakville, ON L6M 5P6New ConstructionMLS ID #W13060968, SKYLINE MARKETING REALTY INC.. TRREB
- C$552,9002 bd2 ba-- sqftNUVO Condominiums, Oakville, ON L6M 0X7For SaleMLS ID #W13662526, PIVOT REAL ESTATE GROUP. TRREB
- C$649,0002 bd2 ba-- sqft2450 Old Bronte Rd #811, Oakville, ON L6M 5P6For SaleMLS ID #W13065900, HOMELIFE SILVERCITY REALTY INC.. TRREB
- C$552,1242 bd1 ba-- sqftThe Branch Condos, Oakville, ON L6M 5P6For SaleMLS ID #W13063552, SKYLINE MARKETING REALTY INC.. TRREB
- C$515,0002 bd2 ba-- sqftNUVO II, Oakville, ON L6M 0X7New ConstructionMLS ID #W12720060, REMAX YOUR COMMUNITY REALTY. TRREB
- C$569,9002 bd2 ba-- sqftLink Condos and Towns, Burlington, ON L7L 0J5For SaleMLS ID #W13660902, SOTHEBY'S INTERNATIONAL REALTY CANADA. TRREB
- C$469,9001 bd1 ba-- sqftTHE BRANCH, Oakville, ON L6M 4J2For SaleMLS ID #W12713340, RE/MAX ESCARPMENT REALTY INC.. TRREB
- C$589,0002 bd2 ba-- sqft335 Wheat Boom Dr #2002, Oakville, ON L6H 0V1For SaleMLS ID #W13625780, CENTURY 21 LEADING EDGE REALTY INC.. TRREB
- C$630,0002 bd2 ba-- sqft2481 Taunton Rd #804, Oakville, ON L6H 0N5For SaleMLS ID #W13609816, INTERNATIONAL REALTY FIRM, INC.. TRREB
- C$629,9003 bd2 ba-- sqft4699 Glen Erin Dr #410, Mississauga, ON L5M 2E5For SaleMLS ID #W13684116, HOMELIFE/RESPONSE REALTY INC.. TRREB
- C$669,0002 bd2 ba-- sqft3028 Creekshore Cmn #113, Oakville, ON L6M 5K6For SaleMLS ID #W13471538, HOMELIFE/CIMERMAN REAL ESTATE LIMITED. TRREB
- C$528,0002 bd2 ba-- sqftDistrikt 2.0, Oakville, ON L6M 4L9For SaleMLS ID #W13140650, CENTURY 21 MYPRO REALTY. TRREB
- C$569,5002 bd2 ba-- sqft3200 William Coltson Ave #407, Oakville, ON L6H 7W6For SaleMLS ID #W13415696, Royal LePage Real Estate Associates. TRREB
- C$488,0002 bd2 ba-- sqft405 Dundas St W #317, Oakville, ON L6M 5P9For SaleMLS ID #W13072050, CENTURY 21 LEADING EDGE REALTY INC.. TRREB
- C$539,0002 bd2 ba-- sqft2489 Taunton Rd #219, Oakville, ON L6H 0L3For SaleMLS ID #W13576464, ELEVATE CITY REALTY INC.. TRREB
- C$749,9002 bd2 ba-- sqftThe Shores, Oakville, ON L6L 0E1For SaleMLS ID #W13649992, Trafalgar Real Estate Services Inc., Brokerage. TRREB
