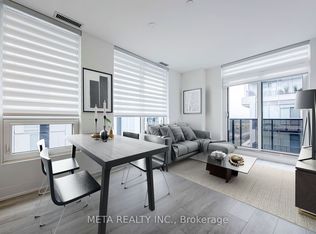

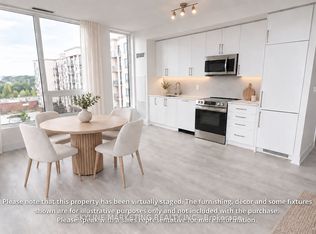
Welcome to one of Oakville's most distinctive new buildings, The Branch, just completed last year and unlike anything else in town. This stylish sixth-floor suite offers panoramic views of the Westmount community from your own private balcony, giving you a peaceful backdrop to your daily life. Inside, the space is bright and thoughtfully laid out with 9-foot ceilings, floor-to-ceiling windows, and an open-concept design that feels both modern and inviting. The kitchen features sleek white cabinetry, with a built-in fridge and dishwasher that blend seamlessly behind cabinet-matched facades-clean, minimalist, and elegant. But what truly sets this building apart are the exceptional amenities that rival luxury resorts: an Olympic-sized swimming pool and a full-scale fitness centre--not just a small room with a few weights--both overlooking an expansive outdoor terrace. Host unforgettable gatherings in the indoor/outdoor BBQ kitchen and party room, or book one of the guest suites for overnight visitors. You'll also find a dog washing station, secure parcel delivery room, library-style foyer, and beautifully designed entertainment lounges. Set in the heart of the Preserve, you're surrounded by parks, trails, shopping, and great schools-all within easy reach. Whether you're a first-time buyer, downsizer, or investor, this is your opportunity to own in one of Oakville's most impressive and unique new communities.
For sale
C$449,999
2450 Old Bronte Rd #614, Oakville, ON L6M 4J2
1beds
1baths
Apartment
Built in ----
-- sqft lot
$-- Zestimate®
C$--/sqft
C$467/mo HOA
What's special
Private balconyFloor-to-ceiling windowsOpen-concept designOlympic-sized swimming poolExpansive outdoor terraceLibrary-style foyerBeautifully designed entertainment lounges
- 1 day
- 4
- 0
Zillow last checked:
Listing updated:
Listed by:
RE/MAX ESCARPMENT REALTY INC.
Source: TRREB,MLS®#: W13862714 Originating MLS®#: Toronto Regional Real Estate Board
Originating MLS®#: Toronto Regional Real Estate BoardFacts & features
Interior
Bedrooms & bathrooms
- Bedrooms: 1
- Bathrooms: 1
Primary bedroom
- Level: Main
- Dimensions: 3 x 3
Bathroom
- Level: Main
- Dimensions: 0 x 0
Dining room
- Level: Main
- Dimensions: 4.3 x 2.7
Great room
- Level: Main
- Dimensions: 3 x 3.2
Kitchen
- Level: Main
- Dimensions: 4.3 x 2.7
Heating
- Forced Air, Gas
Cooling
- Central Air
Appliances
- Laundry: In-Suite Laundry
Features
- Primary Bedroom - Main Floor
- Basement: Apartment
- Has fireplace: No
Interior area
- Living area range: 500-599 null
Property
Parking
- Total spaces: 1
- Parking features: Underground
- Has garage: Yes
Features
- Patio & porch: Enclosed
- Exterior features: Enclosed Balcony
- Has view: Yes
- View description: City, Panoramic
- Waterfront features: None
Lot
- Topography: Flat
Details
- Parcel number: 260810248
Construction
Type & style
- Home type: Apartment
- Property subtype: Apartment
Materials
- Concrete
- Foundation: Poured Concrete
- Roof: Asphalt Rolled
Community & HOA
HOA
- Services included: Heat Included, Common Elements Included, CAC Included, Building Insurance Included
- HOA fee: C$467 monthly
- HOA name: HSCC
Location
- Region: Oakville
Financial & listing details
- Annual tax amount: C$2,149
- Date on market: 10/5/2026
Price history
Price history is unavailable.
Public tax history
Tax history is unavailable.
Climate risks
Neighborhood: Palermo Village Center
Nearby schools
GreatSchools rating
No schools nearby
We couldn't find any schools near this home.


Similar homes
- C$449,0002 bd1 ba-- sqft3210 Dakota Cmn #A-224, Burlington, ON L7M 2A8For Sale
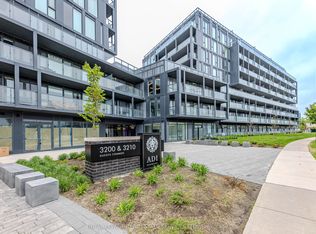 MLS ID #W13859612, ROYAL LEPAGE REAL ESTATE SERVICES LTD.. TRREB
 - C$599,9003 bd2 ba-- sqft2450 Old Bronte Rd #244, Oakville, ON L6M 4J2For Sale
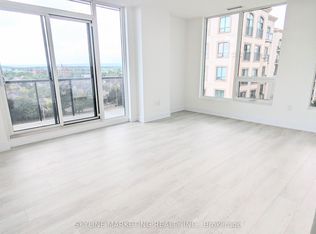 MLS ID #W13816780, SKYLINE MARKETING REALTY INC.. TRREB
 - C$484,9002 bd2 ba-- sqft2343 Khalsa Gate #611, Oakville, ON L6M 5R6For Sale
 MLS ID #W13693654, RE/MAX REAL ESTATE CENTRE INC.. TRREB
 - C$619,9002 bd2 ba-- sqft2450 Old Bronte Rd #642, Oakville, ON L6M 4J2New Construction
 MLS ID #W13816790, SKYLINE MARKETING REALTY INC.. TRREB
