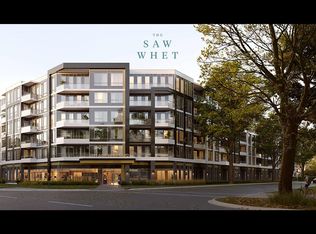
Welcome to this bright 1 + 1 apartment in a 6-storey boutique building located in a high demand area of Glen Abbey! This beautifully designed, never-lived-in unit offers a spacious bedroom with large window overlooking green space, versatile den with an upgraded trimmed opening for added privacy making ideal office set up. Enjoy the convenience of a premium parking space with an oversized locker room right behind it - no long walks to storage! Benefit from thoughtfully designed amenities: 2 communal rooftop outdoor spaces, stylish party room & lounge, huge co-working space with private offices & cozy seating, modern gym, Yoga Studio, bike storage & repair station, pet wash station, visitor parking. Enjoy stunning view of Bronte Creek Provincial Park right from your balcony, bringing nature into you everyday live! Conveniently located with a bus stop just steps away, 5 minutes drive to Bronte GO and easy access to QEW. Surrounded by parks, trails, and green space, this is a perfect blend of urban access and natural beauty!
For sale
C$499,000
2501 Saw Whet Blvd #537, Oakville, ON L6M 5M9
2beds
1baths
Apartment
Built in ----
-- sqft lot
$-- Zestimate®
C$--/sqft
C$498/mo HOA
What's special
Modern gymYoga studio
- 18 days |
- 12 |
- 0 |
Zillow last checked:
Listing updated:
Listed by:
SUTTON GROUP-ADMIRAL REALTY INC.
Source: TRREB,MLS®#: W13616708 Originating MLS®#: Toronto Regional Real Estate Board
Originating MLS®#: Toronto Regional Real Estate BoardFacts & features
Interior
Bedrooms & bathrooms
- Bedrooms: 2
- Bathrooms: 1
Primary bedroom
- Level: Flat
- Dimensions: 4.05 x 2.75
Den
- Level: Flat
- Dimensions: 2.04 x 1.82
Dining room
- Level: Flat
- Dimensions: 3.78 x 3.05
Kitchen
- Level: Flat
- Dimensions: 3.21 x 2
Living room
- Level: Flat
- Dimensions: 3.78 x 3.05
Heating
- Heat Pump, Ground Source
Cooling
- Central Air
Appliances
- Included: Built-In Oven
- Laundry: In-Suite Laundry
Features
- Storage Area Lockers
- Flooring: Carpet Free
- Basement: None
- Has fireplace: No
Interior area
- Living area range: 500-599 null
Property
Parking
- Total spaces: 1
- Parking features: Underground
- Has garage: Yes
Features
- Exterior features: Enclosed Balcony
- Has view: Yes
- View description: Park/Greenbelt, Panoramic
Lot
- Features: Golf, Greenbelt/Conservation, Park, Place Of Worship, Public Transit, Clear View
Details
- Parcel number: 260990608
Construction
Type & style
- Home type: Apartment
- Property subtype: Apartment
Materials
- Concrete
Community & HOA
Community
- Security: Carbon Monoxide Detector(s), Concierge/Security, Smoke Detector(s)
HOA
- Amenities included: Community BBQ, Gym, Party Room/Meeting Room, Rooftop Deck/Garden, Visitor Parking, Exercise Room
- Services included: Heat Included, Water Included, CAC Included, Common Elements Included, Building Insurance Included, Parking Included
- HOA fee: C$498 monthly
- HOA name: HSCP
Location
- Region: Oakville
Financial & listing details
- Annual tax amount: C$2,680
- Date on market: 7/29/2026
Price history
Price history is unavailable.
Public tax history
Tax history is unavailable.
Climate risks
Neighborhood: L6M
Nearby schools
GreatSchools rating
No schools nearby
We couldn't find any schools near this home.
- C$400,0001 bd1 ba-- sqft2501 Saw Whet Blvd #103, Oakville, ON L6M5M9For Sale

- C$--1 bd1 ba542 sqft2501 Saw Whet Blvd #218, Oakville, ON L6M5M9Off Market
- C$2,6002 bd2 ba-- sqft2501 Saw Whet Blvd #135, Oakville, ON L6M5M9For Rent

- C$2,2002 bd2 ba-- sqft2501 Saw Whet Blvd #244, Oakville, ON L6M5M9For Rent

- C$2,1001 bd1 ba-- sqft2501 Saw Whet Blvd #612, Oakville, ON L6M5M9For Rent
- C$2,1951 bd1 ba-- sqft2501 Saw Whet Blvd #333, Oakville, ON L6M5M9For Rent
- C$2,2002 bd2 ba-- sqft2501 Saw Whet Blvd #641, Oakville, ON L6M5M9For Rent
- C$2,6502 bd2 ba-- sqft2501 Saw Whet Blvd #453, Oakville, ON L6M5M9For Rent
Similar homes
- C$400,0001 bd1 ba-- sqft2501 Saw Whet Blvd #103, Oakville, ON L6M 5M9For SaleMLS ID #W13270854, RE/MAX METROPOLIS REALTY. TRREB
- C$488,0002 bd2 ba-- sqft405 Dundas St W #317, Oakville, ON L6M 5P9For Sale
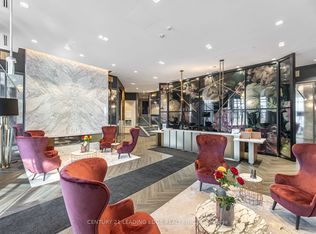 MLS ID #W13072050, CENTURY 21 LEADING EDGE REALTY INC.. TRREB
 - C$534,4252 bd2 ba-- sqftThe Branch Condos, Oakville, ON L6M 5P6New Construction
 MLS ID #W13060974, SKYLINE MARKETING REALTY INC.. TRREB
 - C$449,9002 bd1 ba-- sqft405 Dundas St W #234, Oakville, ON L6M 5P9For Sale
 MLS ID #W13497488, CENTURY 21 LEADING EDGE CONDOSDEAL REALTY. TRREB
 - C$515,0002 bd2 ba-- sqftNUVO II, Oakville, ON L6M 0X7New ConstructionMLS ID #W12720060, REMAX YOUR COMMUNITY REALTY. TRREB
- C$569,9002 bd2 ba-- sqftLink Condos and Towns, Burlington, ON L7L 0J5For SaleMLS ID #W13660902, SOTHEBY'S INTERNATIONAL REALTY CANADA. TRREB
- C$552,1242 bd1 ba-- sqftThe Branch Condos, Oakville, ON L6M 5P6For SaleMLS ID #W13063552, SKYLINE MARKETING REALTY INC.. TRREB
- C$548,5852 bd1 ba-- sqftThe Branch Condos, Oakville, ON L6M 5P6For SaleMLS ID #W13060976, SKYLINE MARKETING REALTY INC.. TRREB
- C$528,0002 bd2 ba-- sqftDistrikt 2.0, Oakville, ON L6M 4L9For SaleMLS ID #W13140650, CENTURY 21 MYPRO REALTY. TRREB
- C$599,9002 bd2 ba-- sqft2450 Old Bronte Rd #217, Oakville, ON L6M 4J2New ConstructionMLS ID #W13604726, RE/MAX SKYWAY REALTY INC.. TRREB
- C$587,5232 bd2 ba-- sqftThe Branch Condos, Oakville, ON L6M 5P6New ConstructionMLS ID #W13060968, SKYLINE MARKETING REALTY INC.. TRREB
- C$469,9001 bd1 ba-- sqftTHE BRANCH, Oakville, ON L6M 4J2For SaleMLS ID #W12713340, RE/MAX ESCARPMENT REALTY INC.. TRREB
- C$489,9001 bd1 ba-- sqft509 Dundas St W #701, Oakville, ON L6M 5P4For SaleMLS ID #W13106592, ROYAL LEPAGE REALTY PLUS. TRREB
- C$495,0002 bd1 ba-- sqft320 Plains Rd E #303, Burlington, ON L7T 0C1For SaleMLS ID #W13641018, RE/MAX ESCARPMENT REALTY INC.. TRREB
- C$539,0002 bd2 ba-- sqft2489 Taunton Rd #219, Oakville, ON L6H 0L3For SaleMLS ID #W13576464, ELEVATE CITY REALTY INC.. TRREB
- C$474,9002 bd1 ba-- sqft460 Gordon Krantz Ave #209, Milton, ON L9E 1W1For SaleMLS ID #W13627190, ROYAL LEPAGE PINNACLE REAL ESTATE. TRREB
- C$589,0002 bd2 ba-- sqft335 Wheat Boom Dr #2002, Oakville, ON L6H 0V1For SaleMLS ID #W13625780, CENTURY 21 LEADING EDGE REALTY INC.. TRREB
- C$379,9001 bd1 ba-- sqft5240 Dundas St #B608, Burlington, ON L7L 0J6For SaleMLS ID #W13666352, HOMELIFE/CIMERMAN REAL ESTATE LIMITED. TRREB
- C$649,0002 bd2 ba-- sqft2450 Old Bronte Rd #811, Oakville, ON L6M 5P6For SaleMLS ID #W13065900, HOMELIFE SILVERCITY REALTY INC.. TRREB
- C$605,2223 bd2 ba-- sqftThe Branch Condos, Oakville, ON L6M 4J2For SaleMLS ID #W12656298, SKYLINE MARKETING REALTY INC.. TRREB
