Bright and beautiful 2 bedroom 2 bathroom condo perfect for living and entertaining. Experience the perfect blend of timeless elegance and modern convenience in one of Oakville's most coveted new communities, this is a residence defined by sophistication and serenity - with every detail thoughtfully curated to elevate modern living. Surrounded by breathtaking ravines and lush parklands, this is a place where architectural brilliance meets natural beauty.Enjoy seamless access to top-tier transit, steps from acclaimed restaurants, premier shopping, and the shimmering shores of Lake Ontario. Families will thrive with proximity to some of the region's finest public and private schools - all within reach of your front door. Pictures are from prior listing.
For sale
C$528,000
395 Dundas St W #115, Oakville, ON L6M 4L9
2beds
2baths
Apartment
Built in ----
-- sqft lot
$-- Zestimate®
C$--/sqft
C$666/mo HOA
What's special
Sophistication and serenity
- 98 days |
- 6 |
- 0 |
Zillow last checked:
Listing updated:
Listed by:
CENTURY 21 MYPRO REALTY
Source: TRREB,MLS®#: W13140650 Originating MLS®#: Toronto Regional Real Estate Board
Originating MLS®#: Toronto Regional Real Estate BoardFacts & features
Interior
Bedrooms & bathrooms
- Bedrooms: 2
- Bathrooms: 2
Primary bedroom
- Level: Flat
- Dimensions: 3.07 x 2.46
Bedroom 2
- Level: Flat
- Dimensions: 2.54 x 2.74
Dining room
- Level: Flat
- Dimensions: 3.05 x 3.68
Kitchen
- Level: Flat
- Dimensions: 3.23 x 3.51
Living room
- Level: Flat
- Dimensions: 3.05 x 3.69
Heating
- Forced Air, Gas
Cooling
- Central Air
Appliances
- Laundry: In-Suite Laundry
Features
- Primary Bedroom - Main Floor
- Flooring: Carpet Free
- Basement: None
- Has fireplace: No
Interior area
- Living area range: 700-799 null
Property
Parking
- Total spaces: 1
- Parking features: Garage
- Has garage: Yes
Features
- Exterior features: Terrace Balcony
Details
- Parcel number: 260940015
Construction
Type & style
- Home type: Apartment
- Property subtype: Apartment
Materials
- Concrete
Community & HOA
HOA
- Amenities included: Concierge, Exercise Room, Game Room, Visitor Parking
- Services included: Parking Included, Common Elements Included, Building Insurance Included
- HOA fee: C$666 monthly
- HOA name: HSCP
Location
- Region: Oakville
Financial & listing details
- Annual tax amount: C$2,896
- Date on market: 5/18/2026
Price history
Price history is unavailable.
Public tax history
Tax history is unavailable.
Climate risks
Neighborhood: Glenorchy
Nearby schools
GreatSchools rating
No schools nearby
We couldn't find any schools near this home.
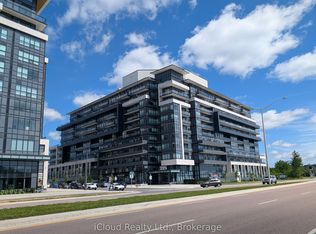
- C$499,0003 bd2 ba-- sqft395 Dundas St W #417, Oakville, ON L6M4L9For Sale
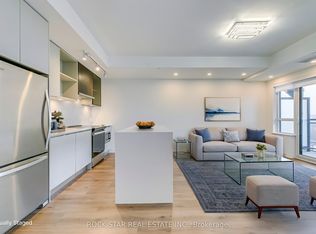
- C$499,9002 bd2 ba-- sqft395 Dundas St W #601, Oakville, ON L6M4L9For Sale
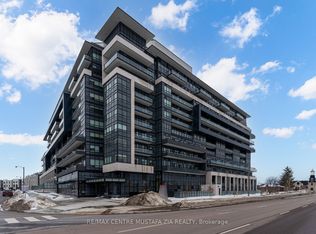
- C$799,0003 bd2 ba-- sqft395 Dundas St W #217, Oakville, ON L6M4L9For Sale
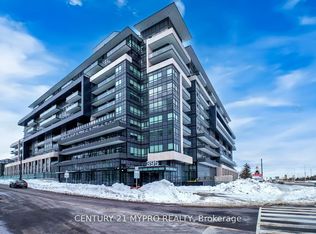
- C$665,0002 bd2 ba-- sqft395 Dundas St W #626, Oakville, ON L6M4L9New Construction
- C$524,0002 bd2 ba-- sqft395 Dundas St W #130, Oakville, ON L6M4L9For Sale
- C$761,9003 bd2 ba-- sqft395 Dundas St W #516, Oakville, ON L6M4L9For Sale
- C$2,1001 bd1 ba-- sqft395 Dundas St W #239, Oakville, ON L6M4L9For Rent
- C$--1 bd1 ba600 sqft395 Dundas St W #409, Oakville, ON L6M4L9Off Market
Similar homes
- C$665,0002 bd2 ba-- sqft395 Dundas St W #626, Oakville, ON L6M 4L9New ConstructionMLS ID #W13124420, CENTURY 21 MYPRO REALTY. TRREB
- C$589,0002 bd2 ba-- sqft335 Wheat Boom Dr #2002, Oakville, ON L6H 0V1For Sale
 MLS ID #W13625780, CENTURY 21 LEADING EDGE REALTY INC.. TRREB
 - C$488,0002 bd2 ba-- sqft405 Dundas St W #317, Oakville, ON L6M 5P9For Sale
 MLS ID #W13072050, CENTURY 21 LEADING EDGE REALTY INC.. TRREB
 - C$459,9002 bd1 ba-- sqft3079 Trafalgar Rd #1005, Oakville, ON L6H 6K7New Construction
 MLS ID #W13249772, SOTHEBY'S INTERNATIONAL REALTY CANADA. TRREB
 - C$534,4252 bd2 ba-- sqftThe Branch Condos, Oakville, ON L6M 5P6New ConstructionMLS ID #W13060974, SKYLINE MARKETING REALTY INC.. TRREB
- C$499,0002 bd1 ba-- sqft2501 Saw Whet Blvd #537, Oakville, ON L6M 5M9For SaleMLS ID #W13616708, SUTTON GROUP-ADMIRAL REALTY INC.. TRREB
- C$449,9002 bd1 ba-- sqft405 Dundas St W #234, Oakville, ON L6M 5P9For SaleMLS ID #W13497488, CENTURY 21 LEADING EDGE CONDOSDEAL REALTY. TRREB
- C$515,0002 bd2 ba-- sqftNUVO II, Oakville, ON L6M 0X7New ConstructionMLS ID #W12720060, REMAX YOUR COMMUNITY REALTY. TRREB
- C$599,9002 bd2 ba-- sqft2450 Old Bronte Rd #217, Oakville, ON L6M 4J2New ConstructionMLS ID #W13604726, RE/MAX SKYWAY REALTY INC.. TRREB
- C$439,0001 bd1 ba-- sqft345 Wheat Boom Dr #102, Oakville, ON L6H 0V1For SaleMLS ID #W13045756, RE/MAX REAL ESTATE CENTRE INC.. TRREB
- C$552,1242 bd1 ba-- sqftThe Branch Condos, Oakville, ON L6M 5P6For SaleMLS ID #W13063552, SKYLINE MARKETING REALTY INC.. TRREB
- C$548,5852 bd1 ba-- sqftThe Branch Condos, Oakville, ON L6M 5P6For SaleMLS ID #W13060976, SKYLINE MARKETING REALTY INC.. TRREB
- C$429,0001 bd1 ba-- sqftOak & Co Condos, Oakville, ON L6H 3R6For SaleMLS ID #W13154810, ROYAL LEPAGE REAL ESTATE SERVICES LTD.. TRREB
- C$622,9212 bd2 ba-- sqftThe Branch Condos, Oakville, ON L6M 4J2New ConstructionMLS ID #W13218494, SKYLINE MARKETING REALTY INC.. TRREB
- C$535,0003 bd2 ba-- sqftArt Form, Mississauga, ON L5A 1W4For SaleMLS ID #W13686688, HOMELIFE HEARTS REALTY INC.. TRREB
- C$587,5232 bd2 ba-- sqftThe Branch Condos, Oakville, ON L6M 5P6New ConstructionMLS ID #W13060968, SKYLINE MARKETING REALTY INC.. TRREB
- C$605,2223 bd2 ba-- sqftThe Branch Condos, Oakville, ON L6M 4J2For SaleMLS ID #W12656298, SKYLINE MARKETING REALTY INC.. TRREB
- C$639,0002 bd2 ba-- sqft2450 Old Bronte Rd #231, Oakville, ON L6M 4J2For SaleMLS ID #W13430510, BAY STREET GROUP INC.. TRREB
- C$409,9001 bd1 ba-- sqft3240 William Coltson Ave #308, Oakville, ON L6H 0W9For SaleMLS ID #W13421514, ORION REALTY CORPORATION. TRREB
- C$630,8853 bd2 ba-- sqftThe Branch Condos, Oakville, ON L6M 4J2For SaleMLS ID #W13060966, SKYLINE MARKETING REALTY INC.. TRREB
