Welcome to Distrikt Trailside, where modern design meets exceptional convenience. This upgraded 2-bedroom, 2-bathroom condo offers approximately 774 sq. ft. of well-planned living space, complemented by a generous private patio ideal for outdoor dining and relaxation. Thoughtfully enhanced with approximately $28,000 in premium upgrades, the suite features a contemporary kitchen with a center island, stainless steel appliances, 11' ceilings, and expansive windows that fill the home with natural light. The primary bedroom includes a stylish 3-piece ensuite, while the versatile second bedroom-with sliding door-functions perfectly as a home office or guest room. Additional highlights include an underground EV parking space and a dedicated storage locker. Situated in a vibrant Oakville community surrounded by parks, trails, shopping, top-rated schools, and convenient access to transit and major highways, this residence offers an ideal blend of comfort, style, and everyday convenience.
For sale
C$524,000
395 Dundas St W #130, Oakville, ON L6M 4L9
2beds
2baths
Apartment
Built in ----
-- sqft lot
$-- Zestimate®
C$--/sqft
C$726/mo HOA
What's special
Stainless steel appliances
- 9 days |
- 8 |
- 0 |
Zillow last checked:
Listing updated:
Listed by:
BAY STREET GROUP INC.
Source: TRREB,MLS®#: W13664980 Originating MLS®#: Toronto Regional Real Estate Board
Originating MLS®#: Toronto Regional Real Estate BoardFacts & features
Interior
Bedrooms & bathrooms
- Bedrooms: 2
- Bathrooms: 2
Primary bedroom
- Level: Main
- Dimensions: 3.05 x 3.05
Bedroom 2
- Level: Main
- Dimensions: 3.1 x 3.05
Dining room
- Level: Main
- Dimensions: 3.3 x 3.5
Kitchen
- Level: Main
- Dimensions: 3.3 x 3.5
Living room
- Level: Main
- Dimensions: 3.05 x 4.19
Heating
- Forced Air, Gas
Cooling
- Central Air
Appliances
- Laundry: Ensuite
Features
- Flooring: Carpet Free
- Basement: None
- Has fireplace: No
Interior area
- Living area range: 700-799 null
Property
Parking
- Total spaces: 1
- Parking features: Garage
- Has garage: Yes
Features
- Exterior features: Terrace Balcony
Details
- Parcel number: 260940030
Construction
Type & style
- Home type: Apartment
- Property subtype: Apartment
Materials
- Other
Community & HOA
HOA
- Services included: Common Elements Included, Parking Included, Building Insurance Included
- HOA fee: C$726 monthly
- HOA name: HSCC
Location
- Region: Oakville
Financial & listing details
- Annual tax amount: C$3,079
- Date on market: 8/12/2026
Price history
Price history is unavailable.
Public tax history
Tax history is unavailable.
Climate risks
Neighborhood: Glenorchy
Nearby schools
GreatSchools rating
No schools nearby
We couldn't find any schools near this home.
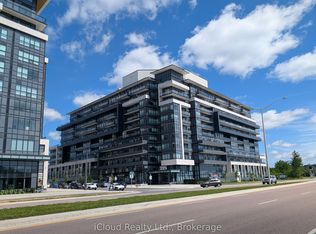
- C$499,0003 bd2 ba-- sqft395 Dundas St W #417, Oakville, ON L6M4L9For Sale
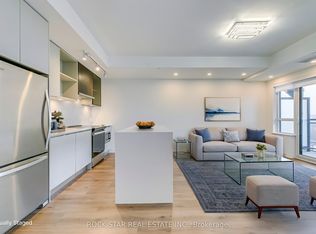
- C$499,9002 bd2 ba-- sqft395 Dundas St W #601, Oakville, ON L6M4L9For Sale
- C$528,0002 bd2 ba-- sqft395 Dundas St W #115, Oakville, ON L6M4L9For Sale

- C$799,0003 bd2 ba-- sqft395 Dundas St W #217, Oakville, ON L6M4L9For Sale
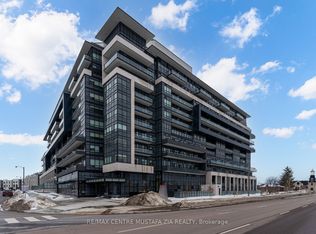
- C$665,0002 bd2 ba-- sqft395 Dundas St W #626, Oakville, ON L6M4L9New Construction
- C$449,9001 bd1 ba-- sqft395 Dundas St W #504, Oakville, ON L6M4L9For Sale
- C$761,9003 bd2 ba-- sqft395 Dundas St W #516, Oakville, ON L6M4L9For Sale
- C$2,1001 bd1 ba-- sqft395 Dundas St W #239, Oakville, ON L6M4L9For Rent
Similar homes
- C$528,0002 bd2 ba-- sqftDistrikt 2.0, Oakville, ON L6M 4L9For SaleMLS ID #W13140650, CENTURY 21 MYPRO REALTY. TRREB
- C$499,9002 bd2 ba-- sqft395 Dundas St W #601, Oakville, ON L6M 4L9For SaleMLS ID #W13225770, ROCK STAR REAL ESTATE INC.. TRREB
- C$469,9992 bd1 ba-- sqft2325 Central Park Dr #704, Oakville, ON L6H 0E2For Sale
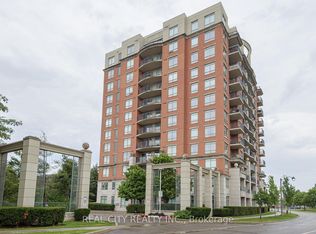 MLS ID #W13685774, REAL CITY REALTY INC.. TRREB
 - C$550,0002 bd2 ba-- sqft2450 Old Bronte Rd E #710, Oakville, ON L6M 5P6For Sale
 MLS ID #W13690316, HOME AND BUSINESS REALTY. TRREB
 - C$525,0002 bd2 ba-- sqft2481 Taunton Rd #459, Oakville, ON L6H 0L3For SaleMLS ID #W13226040, RIGHT AT HOME REALTY INC.. TRREB
- C$665,0002 bd2 ba-- sqft395 Dundas St W #626, Oakville, ON L6M 4L9New ConstructionMLS ID #W13124420, CENTURY 21 MYPRO REALTY. TRREB
- C$519,9992 bd2 ba-- sqft2343 Khalsa Gate #834, Oakville, ON L6M 0X7For SaleMLS ID #W13083996, STREETCITY REALTY INC.. TRREB
- C$459,9002 bd1 ba-- sqft3079 Trafalgar Rd #1005, Oakville, ON L6H 6K7New ConstructionMLS ID #W13249772, SOTHEBY'S INTERNATIONAL REALTY CANADA. TRREB
- C$552,9002 bd2 ba-- sqftNUVO Condominiums, Oakville, ON L6M 0X7For SaleMLS ID #W13662526, PIVOT REAL ESTATE GROUP. TRREB
- C$534,4252 bd2 ba-- sqftThe Branch Condos, Oakville, ON L6M 5P6New ConstructionMLS ID #W13060974, SKYLINE MARKETING REALTY INC.. TRREB
- C$539,8002 bd2 ba-- sqft5105 Hurontario St #422, Mississauga, ON L4Z 0C9New ConstructionMLS ID #W13676984, CENTURY 21 RED STAR REALTY INC.. TRREB
- C$552,1242 bd1 ba-- sqftThe Branch Condos, Oakville, ON L6M 5P6For SaleMLS ID #W13063552, SKYLINE MARKETING REALTY INC.. TRREB
- C$548,5852 bd1 ba-- sqftThe Branch Condos, Oakville, ON L6M 5P6For SaleMLS ID #W13060976, SKYLINE MARKETING REALTY INC.. TRREB
- C$499,9002 bd1 ba-- sqftConnectt Condo, Milton, ON L9T 9N3New ConstructionMLS ID #W13263060, BAY STREET GROUP INC.. TRREB
- C$639,0002 bd2 ba-- sqft2450 Old Bronte Rd #231, Oakville, ON L6M 4J2For SaleMLS ID #W13430510, BAY STREET GROUP INC.. TRREB
- C$499,0002 bd2 ba-- sqftAVIA, Mississauga, ON L5B 0E2For SaleMLS ID #W13670988, ROYAL LEPAGE SIGNATURE REALTY. TRREB
- C$429,0001 bd1 ba-- sqftOak & Co Condos, Oakville, ON L6H 3R6For SaleMLS ID #W13154810, ROYAL LEPAGE REAL ESTATE SERVICES LTD.. TRREB
- C$550,0002 bd2 ba-- sqft204 Burnhamthorpe Rd E #1307, Mississauga, ON L5A 3R8For SaleMLS ID #W13672792, RE/MAX REAL ESTATE CENTRE INC.. TRREB
- C$622,9212 bd2 ba-- sqftThe Branch Condos, Oakville, ON L6M 4J2New ConstructionMLS ID #W13218494, SKYLINE MARKETING REALTY INC.. TRREB
- C$588,0002 bd2 ba-- sqft60 Absolute Ave #5308, Mississauga, ON L4Z 0A9For SaleMLS ID #W13680818, BAY STREET GROUP INC.. TRREB
