Built in 2024, this beautiful and bright approximately 850 sq. ft. 2-bedroom, 2-bathroom suite offers modern luxury, thoughtful design, and breathtaking unobstructed views of Toronto and Mississauga. The open-concept layout features 9-ft ceilings, floor-to-ceiling windows, and elegant contemporary flooring throughout.The sleek modern kitchen is equipped with floor-to-ceiling cabinetry, quartz countertops, and integrated appliances, including a dishwasher, microwave, and refrigerator. Both bathrooms are tastefully upgraded, with the ensuite featuring a frameless floor-to-ceiling glass shower.Stylish zebra blinds throughout the suite add a sophisticated finishing touch.Step outside onto your private balcony and enjoy expansive open views with plenty of natural light. The secure building offers high-security access and 24/7 concierge service, along with exceptional resort-style amenities including a fitness centre, indoor swimming pool, hot tub, steam room, and rain room.The suite also includes underground parking and a private storage locker. Ideally located with convenient access to Highways 403, QEW, and 407, and close to shopping, restaurants, transit, and everyday essentials.
For sale
C$550,000
2450 Old Bronte Rd E #710, Oakville, ON L6M 5P6
2beds
2baths
Apartment
Built in ----
-- sqft lot
$-- Zestimate®
C$--/sqft
C$673/mo HOA
What's special
Modern luxuryThoughtful designOpen-concept layoutFloor-to-ceiling windowsElegant contemporary flooring throughoutSleek modern kitchenFloor-to-ceiling cabinetry
- 4 hours |
- 0 |
- 0 |
Zillow last checked:
Listing updated:
Listed by:
HOME AND BUSINESS REALTY
Source: TRREB,MLS®#: W13690316 Originating MLS®#: Toronto Regional Real Estate Board
Originating MLS®#: Toronto Regional Real Estate BoardFacts & features
Interior
Bedrooms & bathrooms
- Bedrooms: 2
- Bathrooms: 2
Primary bedroom
- Level: Main
- Dimensions: 3.5 x 3.01
Bedroom 2
- Level: Main
- Dimensions: 3.5 x 3.01
Kitchen
- Level: Main
- Dimensions: 4.4 x 3.87
Living room
- Level: Main
- Dimensions: 3.2 x 2.68
Heating
- Forced Air, Gas
Cooling
- Central Air
Appliances
- Laundry: Ensuite
Features
- Flooring: Carpet Free
- Basement: None
- Has fireplace: No
Interior area
- Living area range: 800-899 null
Property
Parking
- Total spaces: 1
- Parking features: Private
- Has garage: Yes
Features
- Exterior features: Open Balcony
Details
- Parcel number: 260810296
Construction
Type & style
- Home type: Apartment
- Property subtype: Apartment
Materials
- Concrete Block, Brick Veneer
Community & HOA
HOA
- Services included: Heat Included, CAC Included, Common Elements Included, Building Insurance Included, Parking Included
- HOA fee: C$673 monthly
- HOA name: HSCC
Location
- Region: Oakville
Financial & listing details
- Annual tax amount: C$3,338
- Date on market: 8/19/2026
Price history
Price history is unavailable.
Public tax history
Tax history is unavailable.
Climate risks
Neighborhood: Palermo Village Center
Nearby schools
GreatSchools rating
No schools nearby
We couldn't find any schools near this home.
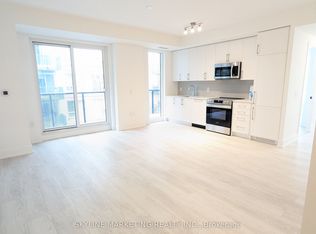
- C$630,8853 bd2 ba-- sqft2450 Old Bronte Rd #504, Oakville, ON L6M4J2For Sale
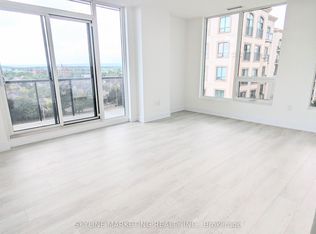
- C$605,2223 bd2 ba-- sqft2450 Old Bronte Rd #244, Oakville, ON L6M4J2For Sale
- C$622,9212 bd2 ba-- sqft2450 Old Bronte Rd #642, Oakville, ON L6M4J2New Construction

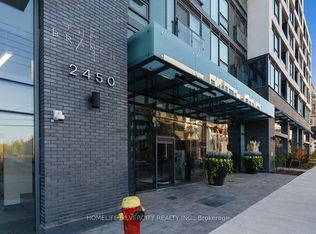
- C$649,0002 bd2 ba-- sqft2450 Old Bronte Rd #811, Oakville, ON L6M5P6For Sale
- C$548,5852 bd1 ba-- sqft2450 Old Bronte Rd #102, Oakville, ON L6M5P6For Sale
- C$439,9001 bd1 ba-- sqft2450 Old Bronte Rd #546, Oakville, ON L6M5P6For Sale
- C$534,4252 bd2 ba-- sqft2450 Old Bronte Rd #114, Oakville, ON L6M5P6New Construction
- C$587,5232 bd2 ba-- sqft2450 Old Bronte Rd #733, Oakville, ON L6M5P6New Construction
Similar homes
- C$548,5852 bd1 ba-- sqftThe Branch Condos, Oakville, ON L6M 5P6For Sale
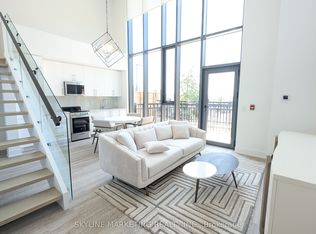 MLS ID #W13060976, SKYLINE MARKETING REALTY INC.. TRREB
 - C$587,5232 bd2 ba-- sqftThe Branch Condos, Oakville, ON L6M 5P6New Construction
 MLS ID #W13060968, SKYLINE MARKETING REALTY INC.. TRREB
 - C$552,9002 bd2 ba-- sqftNUVO Condominiums, Oakville, ON L6M 0X7For Sale
 MLS ID #W13662526, PIVOT REAL ESTATE GROUP. TRREB
 - C$519,9992 bd2 ba-- sqft2343 Khalsa Gate #834, Oakville, ON L6M 0X7For Sale
 MLS ID #W13083996, STREETCITY REALTY INC.. TRREB
 - C$449,9002 bd2 ba-- sqft2333 Khalsa Gate #404, Oakville, ON L6M 0X7For SaleMLS ID #W13667020, ROYAL LEPAGE CERTIFIED REALTY. TRREB
- C$639,0002 bd2 ba-- sqft2450 Old Bronte Rd #231, Oakville, ON L6M 4J2For SaleMLS ID #W13430510, BAY STREET GROUP INC.. TRREB
- C$605,2223 bd2 ba-- sqftThe Branch Condos, Oakville, ON L6M 4J2For SaleMLS ID #W12656298, SKYLINE MARKETING REALTY INC.. TRREB
- C$524,0002 bd2 ba-- sqft395 Dundas St W #130, Oakville, ON L6M 4L9For SaleMLS ID #W13664980, BAY STREET GROUP INC.. TRREB
- C$485,0002 bd2 ba-- sqft2333 Khalsa Gate #612, Oakville, ON L6M 0X7For SaleMLS ID #W12816710, CENTURY 21 BEST SELLERS LTD.. TRREB
- C$569,9002 bd2 ba-- sqftLink Condos and Towns, Burlington, ON L7L 0J5For SaleMLS ID #W13660902, SOTHEBY'S INTERNATIONAL REALTY CANADA. TRREB
- C$690,0003 bd2 ba-- sqft2343 Khalsa Gate #731, Oakville, ON L6M 0X7For SaleMLS ID #W13428422, AKARAT GROUP INC.. TRREB
- C$539,8002 bd2 ba-- sqft5105 Hurontario St #422, Mississauga, ON L4Z 0C9New ConstructionMLS ID #W13676984, CENTURY 21 RED STAR REALTY INC.. TRREB
- C$488,0002 bd2 ba-- sqft405 Dundas St W #317, Oakville, ON L6M 5P9For SaleMLS ID #W13072050, CENTURY 21 LEADING EDGE REALTY INC.. TRREB
- C$509,9002 bd1 ba-- sqft457 Plains Rd E #418, Burlington, ON L7T 0B8For SaleMLS ID #W13678064, SUTTON GROUP QUANTUM REALTY INC.. TRREB
- C$550,0002 bd2 ba-- sqft204 Burnhamthorpe Rd E #1307, Mississauga, ON L5A 3R8For SaleMLS ID #W13672792, RE/MAX REAL ESTATE CENTRE INC.. TRREB
- C$560,3002 bd1 ba-- sqft6 Chartwell Rd #608, Oakville, ON L6J 3Z4For SaleMLS ID #W13446142, RE/MAX EXCELLENCE REAL ESTATE. TRREB
- C$395,9001 bd1 ba-- sqftNUVO Condominiums, Oakville, ON L6M 0X7For SaleMLS ID #W13662530, PIVOT REAL ESTATE GROUP. TRREB
- C$499,9002 bd2 ba-- sqft395 Dundas St W #601, Oakville, ON L6M 4L9For SaleMLS ID #W13225770, ROCK STAR REAL ESTATE INC.. TRREB
- C$569,5002 bd2 ba-- sqft3200 William Coltson Ave #407, Oakville, ON L6H 7W6For SaleMLS ID #W13415696, Royal LePage Real Estate Associates. TRREB
- C$515,0003 bd2 ba-- sqft3900 Confederation Pkwy #5707, Mississauga, ON L5B 0M3For SaleMLS ID #W13677670, RE/MAX REAL ESTATE CENTRE INC.. TRREB
