<<< STUNNING! LARGE Unit With Unobstructed View >>> 9 FT Ceiling. 2 Bedrooms + 2 Baths. Floor to Ceiling Windows, Lots Of Natural Light <<< Luxury Condo, shows 10+++, Very Functional Floor Plan, 778 sq.ft. (664 Sq.ft. + 114 sq.ft. Large Balcony), Large Modern Kitchen With Centre Island, Lots Of Kitchen Cabinet Space, Condo features Luxurious facilities, State-of-the-Art Fitness Centre, Indoor Pool & Steam Room, Children Play Area, Lounge & Dining Space with Full Kitchen for Entertaining. Great Outdoor Terrace with BBQ, 24 Hr Concierge. <<< Very Central Location, Close To All Amenities, Square One Shopping, Living Arts Centre, Park, Shop, Restaurant,. Banks & all Major Hwys and Future LRT. *** One parking & One locker included.***Must See!
For sale
C$515,000
3900 Confederation Pkwy #5707, Mississauga, ON L5B 0M3
3beds
2baths
Apartment
Built in ----
-- sqft lot
$-- Zestimate®
C$--/sqft
C$572/mo HOA
What's special
Floor to ceiling windowsLots of natural lightVery functional floor plan
- 3 days |
- 14 |
- 2 |
Zillow last checked:
Listing updated:
Listed by:
RE/MAX REAL ESTATE CENTRE INC.
Source: TRREB,MLS®#: W13677670 Originating MLS®#: Toronto Regional Real Estate Board
Originating MLS®#: Toronto Regional Real Estate BoardFacts & features
Interior
Bedrooms & bathrooms
- Bedrooms: 3
- Bathrooms: 2
Primary bedroom
- Level: Flat
- Dimensions: 3.41 x 2
Bedroom 2
- Level: Flat
- Dimensions: 2.34 x 2.91
Dining room
- Level: Flat
- Dimensions: 3.14 x 3.4
Kitchen
- Level: Flat
- Dimensions: 4.11 x 2.83
Living room
- Level: Flat
- Dimensions: 3.14 x 3.4
Heating
- Forced Air, Gas
Cooling
- Central Air
Appliances
- Laundry: Ensuite
Features
- None
- Basement: None
- Has fireplace: No
Interior area
- Living area range: 600-699 null
Property
Parking
- Total spaces: 1
- Parking features: Garage
- Has garage: Yes
Features
- Exterior features: Open Balcony
Details
- Parcel number: 201660936
Construction
Type & style
- Home type: Apartment
- Property subtype: Apartment
Materials
- Brick, Concrete
Community & HOA
HOA
- Services included: Common Elements Included, Building Insurance Included, Parking Included
- HOA fee: C$572 monthly
- HOA name: PSCC
Location
- Region: Mississauga
Financial & listing details
- Annual tax amount: C$3,709
- Date on market: 8/14/2026
Price history
Price history is unavailable.
Public tax history
Tax history is unavailable.
Climate risks
Neighborhood: L5B
Nearby schools
GreatSchools rating
No schools nearby
We couldn't find any schools near this home.
- C$2,2001 bd1 ba-- sqft3900 Confederation Pkwy #3505, Mississauga, ON L5B0M3For Rent

- C$--1 bd1 ba554 sqft3900 Confederation Pkwy #3407, Mississauga, ON L5B0M3Off Market
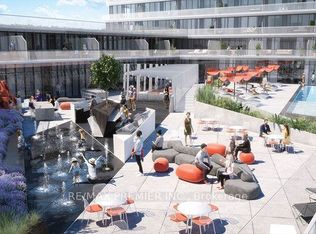
- C$--1 bd2 ba735 sqft3900 Confederation Pkwy #2607, Mississauga, ON L5B0M3Off Market
- C$505,0002 bd1 ba-- sqft3900 Confederation Pkwy #3902, Mississauga, ON L5B0M3For Sale
- C$2,3002 bd1 ba-- sqft3900 Confederation Pkwy #3206, Mississauga, ON L5B0M3For Rent
- C$699,0002 bd2 ba-- sqft3900 Confederation Pkwy #5907, Mississauga, ON L5B0M3For Sale
- C$--1 bd1 ba440 sqft3900 Confederation Pkwy #2102, Mississauga, ON L5B0M3Off Market
- C$--1 bd1 ba710 sqft3900 Confederation Pkwy #5, Mississauga, ON L5B0M3Off Market
- C$--1 bd1 ba554 sqft3900 Confederation Pkwy #1421264, Mississauga, ON L5B0M3Off Market
Similar homes
- C$519,8002 bd2 ba-- sqft330 Burnhamthorpe Rd W Unit 2702, Mississauga, ON L5B 0E1For Sale
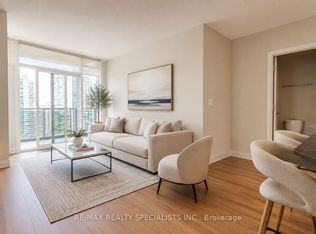 MLS ID #W13671944, RE/MAX REALTY SPECIALISTS INC.. TRREB
 - C$579,9003 bd2 ba-- sqft3883 Quartz Rd #2403, Mississauga, ON L5B 0M4For Sale
 MLS ID #W13681914, HIGHLAND REALTY. TRREB
 - C$499,0002 bd1 ba-- sqftM City 1, Mississauga, ON L5B 0K7For Sale
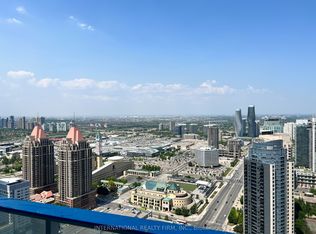 MLS ID #W13674718, INTERNATIONAL REALTY FIRM, INC.. TRREB
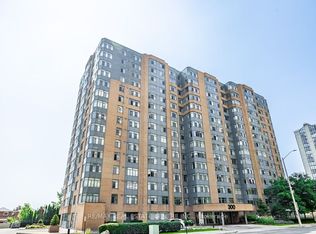
 - C$525,0003 bd2 ba-- sqft300 Webb Dr #1515, Mississauga, ON L5B 3W3For Sale
 MLS ID #W13660046, RE/MAX REAL ESTATE CENTRE INC.. TRREB
 - C$549,0003 bd2 ba-- sqftM CITY 1, Mississauga, ON L5B 0K7For SaleMLS ID #W13652892, CENTURY 21 GREEN REALTY INC.. TRREB
- C$699,0002 bd2 ba-- sqft3900 Confederation Pkwy #5907, Mississauga, ON L5B 0M3For SaleMLS ID #W13676114, ROYAL LEPAGE CERTIFIED REALTY. TRREB
- C$599,0003 bd2 ba-- sqft350 Webb Dr #2010, Mississauga, ON L5B 3W4For SaleMLS ID #W13671678, CENTURY 21 PEOPLE`S CHOICE REALTY INC.. TRREB
- C$447,0002 bd1 ba-- sqft3883 Quartz Rd #2107, Mississauga, ON L5B 0M4New ConstructionMLS ID #W13682842, NEW ERA REAL ESTATE. TRREB
- C$549,8883 bd2 ba-- sqft300 Webb Dr #1406, Mississauga, ON L5B 3W3For SaleMLS ID #W13659518, RIGHT AT HOME REALTY INC.. TRREB
- C$519,9003 bd2 ba-- sqft4080 Living Arts Dr #2610, Mississauga, ON L5B 4N3For SaleMLS ID #W13622886, RE/MAX HALLMARK ARI ZADEGAN GROUP REALTY. TRREB
- C$505,0002 bd1 ba-- sqft3900 Confederation Pkwy #3902, Mississauga, ON L5B 0M3For SaleMLS ID #W13523602, HOMELIFE MAPLE LEAF REALTY LTD.. TRREB
- C$519,9003 bd2 ba-- sqft335 Webb Dr #708, Mississauga, ON L5B 4A1For SaleMLS ID #W13595276, ROYAL LEPAGE REAL ESTATE SERVICES LTD.. TRREB
- C$445,0002 bd1 ba-- sqft4011 Brickstone Mews #606, Mississauga, ON L5B 0J7For SaleMLS ID #W13674250, CITYVIEW REALTY INC.. TRREB
- C$445,0002 bd1 ba-- sqft510 Curran Pl #710, Mississauga, ON L5B 0J8For SaleMLS ID #W13674236, CITYVIEW REALTY INC.. TRREB
- C$650,0003 bd2 ba-- sqft4055 Parkside Village Dr #508, Mississauga, ON L5B 0K2For SaleMLS ID #W13674258, CITYVIEW REALTY INC.. TRREB
- C$499,9002 bd1 ba-- sqft510 Curran Pl #511, Mississauga, ON L5B 0J8For SaleMLS ID #W13651562, RE/MAX TWIN CITY REALTY INC.. TRREB
- C$399,0002 bd1 ba-- sqft3900 Confederation Pkwy #809, Mississauga, ON L5B 0K7For SaleMLS ID #W13679240, RE/MAX GOLD REALTY INC.. TRREB
- C$649,0003 bd2 ba-- sqft400 Webb Dr #2203, Mississauga, ON L5B 3Z7For SaleMLS ID #W13672956, BAY STREET GROUP INC.. TRREB
- C$550,0003 bd2 ba-- sqft325 Webb Dr Unit 406, Mississauga, ON L5B 3Z9For SaleMLS ID #W13619070, HOMELIFE/MIRACLE REALTY LTD. TRREB
- C$469,9002 bd2 ba-- sqft3900 Confederation Pkwy #2212, Mississauga, ON L5B 0K7New ConstructionMLS ID #W13655612, KHOULANI REAL ESTATE GROUP INC.. TRREB
