This stunning 1,304 Sq.Ft (per Builder) corner unit condo in the heart of downtown Mississauga offers a bright and spacious split 2-bedroom layout plus a solarium/den, perfect for modern living. *** Bonus 2 parking spots, plus a locker. *** The open-concept living and dining room features a walkout to a beautiful balcony with incredible views, while the lovely New Professional Paint & New Nenovated kitchen boasts stainless steel appliances, quartz countertops, undermount sink and a cozy breakfast area. Newer Flooring in the Living / Dining & Solarium, plus the Bedrooms! The spacious primary bedroom includes a walk-in closet and a Newer 5-piece ensuite with a separate shower, and the second bedroom offers a double closet with access to a New 4-piece bath. Upgraded quartz counters in the baths. With lots of storage, an ensuite laundry with front-loading machines. Residents can enjoy the well-maintained buildings amenities, including a gym, indoor pool, sauna, party room, billiard room, squash and racquetball courts, a tennis court, and beautifully landscaped grounds with plenty of visitor parking. Ideally located steps from Square One, Celebration Square, the library, shopping, transit, entertainment, and major highways, this condo is an absolute must see, with heat, hydro, and water included in the lower maintenance fees.
For sale
C$649,000
400 Webb Dr #2203, Mississauga, ON L5B 3Z7
3beds
2baths
Apartment
Built in ----
-- sqft lot
$-- Zestimate®
C$--/sqft
C$1,125/mo HOA
What's special
New professional paintStainless steel appliancesQuartz countertopsUndermount sinkCozy breakfast areaSpacious primary bedroomWalk-in closet
- 7 hours |
- 1 |
- 0 |
Zillow last checked:
Listing updated:
Listed by:
BAY STREET GROUP INC.
Source: TRREB,MLS®#: W13672956 Originating MLS®#: Toronto Regional Real Estate Board
Originating MLS®#: Toronto Regional Real Estate BoardFacts & features
Interior
Bedrooms & bathrooms
- Bedrooms: 3
- Bathrooms: 2
Primary bedroom
- Description: Bedroom
- Level: Flat
- Area: 13.12 Square Meters
- Area source: Other
- Dimensions: 4.30 x 3.05
Bedroom
- Description: Solarium
- Level: Flat
- Area: 9.4 Square Meters
- Area source: Other
- Dimensions: 4.00 x 2.35
Breakfast
- Description: Primary Bedroom
- Level: Flat
- Area: 19.22 Square Meters
- Area source: Other
- Dimensions: 6.10 x 3.15
Dining room
- Description: Dining Room
- Level: Flat
- Area: 10.8 Square Meters
- Area source: Other
- Dimensions: 3.60 x 3.00
Kitchen
- Description: Kitchen
- Level: Flat
- Area: 12.24 Square Meters
- Area source: Other
- Dimensions: 5.10 x 2.40
Living room
- Description: Living Room
- Level: Flat
- Area: 22.75 Square Meters
- Area source: Other
- Dimensions: 6.50 x 3.50
Other
- Description: Foyer
- Level: Flat
- Area: 9.38 Square Meters
- Area source: Other
- Dimensions: 3.50 x 2.68
Heating
- Forced Air, Gas
Cooling
- Central Air
Appliances
- Laundry: Laundry Closet
Features
- None
- Basement: None
- Has fireplace: No
Interior area
- Living area range: 1400-1599 null
Property
Parking
- Total spaces: 2
- Parking features: Underground
- Has attached garage: Yes
Features
- Exterior features: Open Balcony
- Has view: Yes
- View description: Lake, Clear, City
- Has water view: Yes
- Water view: Lake
Lot
- Features: Clear View, Library, Park, Public Transit, Rec./Commun.Centre, Arts Centre
Details
- Parcel number: 194460198
Construction
Type & style
- Home type: Apartment
- Property subtype: Apartment
- Attached to another structure: Yes
Materials
- Concrete
Community & HOA
Community
- Security: Concierge/Security
HOA
- Amenities included: Concierge, Exercise Room, Indoor Pool, Recreation Room, Sauna, Visitor Parking
- Services included: CAC Included, Common Elements Included, Heat Included, Hydro Included, Building Insurance Included, Parking Included, Water Included
- HOA fee: C$1,125 monthly
- HOA name: PCC
Location
- Region: Mississauga
Financial & listing details
- Annual tax amount: C$3,132
- Date on market: 8/13/2026
Price history
Price history is unavailable.
Public tax history
Tax history is unavailable.
Climate risks
Neighborhood: L5B
Nearby schools
GreatSchools rating
No schools nearby
We couldn't find any schools near this home.
- C$--2 bd2 ba600 sqft400 Webb Dr #2207, Mississauga, ON L5B3Z7Off Market
- C$599,0003 bd1 ba-- sqft400 Webb Dr #806, Mississauga, ON L5B3Z7For Sale
- C$3,2003 bd2 ba-- sqft400 Webb Dr #2103, Mississauga, ON L5B3Z7For Rent
- C$3,0003 bd2 ba-- sqft400 Webb Dr #1402, Mississauga, ON L5B3Z7For Rent
- C$2,6003 bd1 ba-- sqft400 Webb Dr #501, Mississauga, ON L5B3Z7For Rent
- C$549,9003 bd2 ba-- sqft400 Webb Dr #1002, Mississauga, ON L5B3Z7For Sale
- C$589,9903 bd2 ba-- sqft400 Webb Dr #1204, Mississauga, ON L5B3Z7For Sale
- C$---- bd-- ba-- sqft350 Webb Dr #803, Mississauga, ON L5B3W4Off Market
Similar homes
- C$649,0003 bd2 ba-- sqft3880 Duke Of York Blvd #1806, Mississauga, ON L5B 4M7For Sale
 MLS ID #W13659864, CENTURY 21 PEOPLE`S CHOICE REALTY INC.. TRREB
 - C$599,0003 bd2 ba-- sqft350 Webb Dr #2010, Mississauga, ON L5B 3W4For Sale
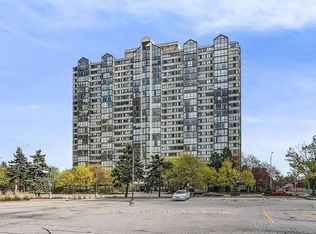 MLS ID #W13671678, CENTURY 21 PEOPLE`S CHOICE REALTY INC.. TRREB
 - C$549,8883 bd2 ba-- sqft300 Webb Dr #1406, Mississauga, ON L5B 3W3For Sale
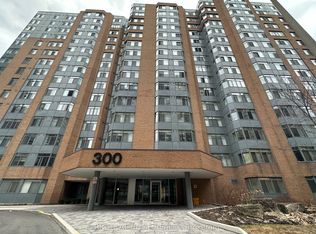 MLS ID #W13659518, RIGHT AT HOME REALTY INC.. TRREB
 - C$599,0003 bd1 ba-- sqft400 Webb Dr #806, Mississauga, ON L5B 3Z7For SaleMLS ID #W13613294, HOMELIFE/MIRACLE REALTY LTD. TRREB
- C$649,0003 bd2 ba-- sqft3975 Grand Park Dr #702, Mississauga, ON L5B 0K4For SaleMLS ID #W13647080, HOMELIFE LANDMARK REALTY INC.. TRREB
- C$589,6002 bd2 ba-- sqft4011 Brickstone Mews #4202, Mississauga, ON L5B 0J7For SaleMLS ID #W13667690, INTERCITY REALTY INC.. TRREB
- C$525,0003 bd2 ba-- sqft300 Webb Dr #1515, Mississauga, ON L5B 3W3For SaleMLS ID #W13660046, RE/MAX REAL ESTATE CENTRE INC.. TRREB
- C$589,9903 bd2 ba-- sqft400 Webb Dr #1204, Mississauga, ON L5B 3Z7For SaleMLS ID #W13229814, RE/MAX CHAMPIONS REALTY INC.. TRREB
- C$649,9993 bd2 ba-- sqft3880 Duke Of York Blvd #2110, Mississauga, ON L5B 4M7For SaleMLS ID #W13626656, CITYSCAPE REAL ESTATE LTD.. TRREB
- C$619,0002 bd2 ba859 sqft310 Burnhamthorpe Rd W #401, Mississauga, ON L5B 4P9For SaleMLS ID #40855548, Rayo Irani, Broker, RE/MAX Aboutowne Realty Corp.. ITSO
- C$620,0003 bd2 ba-- sqft330 Burnhamthorpe Rd W #1404, Mississauga, ON L5B 0E1For SaleMLS ID #W13613374, SKYBOUND REALTY. TRREB
- C$549,9003 bd2 ba-- sqft400 Webb Dr #1002, Mississauga, ON L5B 3Z7For SaleMLS ID #W13412886, ONE PERCENT REALTY LTD.. TRREB
- C$519,8002 bd2 ba-- sqft330 Burnhamthorpe Rd W Unit 2702, Mississauga, ON L5B 0E1For SaleMLS ID #W13671944, RE/MAX REALTY SPECIALISTS INC.. TRREB
- C$649,9993 bd2 ba-- sqft310 Burnhamthorpe Rd W #1703, Mississauga, ON L5B 4P9For SaleMLS ID #W13481632, CENTURY 21 PROPERTY ZONE REALTY INC.. TRREB
- C$649,0003 bd2 ba-- sqftPinnacle Grand Park 2, Mississauga, ON L5B 0K4For SaleMLS ID #W13474308, KW Living Realty. TRREB
- C$623,9003 bd2 ba-- sqft3880 Duke Of York Blvd Unit 1906, Mississauga, ON L5B 4M7For SaleMLS ID #W13592684, CENTURY 21 PEOPLE`S CHOICE REALTY INC.. TRREB
- C$549,0003 bd2 ba-- sqftM CITY 1, Mississauga, ON L5B 0K7For SaleMLS ID #W13652892, CENTURY 21 GREEN REALTY INC.. TRREB
- C$649,0003 bd2 ba-- sqft3888 Duke Of York Blvd #1434, Mississauga, ON L5B 4P5For SaleMLS ID #W13231854, RE/MAX REAL ESTATE CENTRE INC.. TRREB
- C$575,0003 bd2 ba-- sqft350 Webb Dr #112, Mississauga, ON L5B 3W4For SaleMLS ID #W13613436, HOMELIFE/MIRACLE REALTY LTD. TRREB
- C$619,0003 bd2 ba-- sqft3883 Quartz Rd #4203, Mississauga, ON L5B 0M4For SaleMLS ID #W13070304, RIGHT AT HOME REALTY INC.. TRREB
