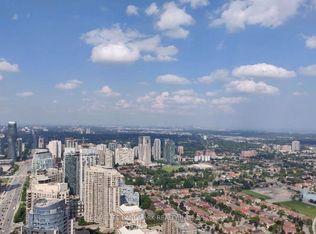
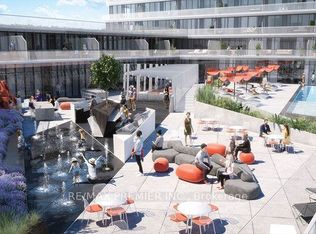
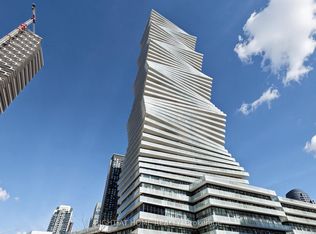
Welcome To This New EAST-FACING 2-Bedroom + Media + 2 Bathroom Suite In M City Condo 1 - Part Of Mississauga's Newest Condominium Community - M City Condos! Painted, Cleaned And Ready For Move-In! This Suite Features Approx. 700 Square Feet Of Thoughtfully Laid Out Living Space & A 140+ Square Foot Balcony With Clear Views For Your Enjoyment. Located On The Corner Of Burnhamthorpe Rd W & Confederation Pkwy, You Are Steps Away From Multiple Bus Stops. And Within An 8-Minute Walk To Celebration Square, Square One Shopping Centre and Sheridan College. This Suite Comes With 1 Parking Spot (P4), In-Suite Laundry, Media Area (Perfect Place For A Desk If You Work From Home), And An Array Of Luxurious Amenities, Including An Outdoor Saltwater Pool, Private Party Room, Game Room, and Rooftop Terrace.
For sale
C$549,000
3900 Confederation Pkwy #2301, Mississauga, ON L5B 0K7
3beds
2baths
Apartment
Built in ----
-- sqft lot
$-- Zestimate®
C$--/sqft
C$569/mo HOA
What's special
In-suite laundryOutdoor saltwater poolRooftop terrace
- 4 days |
- 15 |
- 1 |
Zillow last checked:
Listing updated:
Listed by:
CENTURY 21 GREEN REALTY INC.
Source: TRREB,MLS®#: W13652892 Originating MLS®#: Toronto Regional Real Estate Board
Originating MLS®#: Toronto Regional Real Estate BoardFacts & features
Interior
Bedrooms & bathrooms
- Bedrooms: 3
- Bathrooms: 2
Bedroom
- Level: Flat
- Dimensions: 4.06 x 2.79
Bedroom 2
- Level: Flat
- Dimensions: 2.67 x 2.59
Den
- Level: Flat
- Dimensions: 3 x 2.29
Kitchen
- Level: Flat
- Dimensions: 3.35 x 2.69
Living room
- Level: Flat
- Dimensions: 3.04 x 2.94
Media room
- Level: Flat
- Dimensions: 2.28 x 0.76
Heating
- Forced Air, Electric
Cooling
- Central Air
Appliances
- Included: Built-In Oven
- Laundry: In-Suite Laundry
Features
- Flooring: Carpet Free
- Basement: None
- Has fireplace: No
Interior area
- Living area range: 600-699 null
Property
Parking
- Total spaces: 1
- Parking features: Underground
- Has garage: Yes
Accessibility
- Accessibility features: None
Features
- Exterior features: Open Balcony
- Has view: Yes
- View description: Clear
Lot
- Features: Clear View, Electric Car Charger, Hospital, Park, Public Transit, School
Details
- Parcel number: 201660514
Construction
Type & style
- Home type: Apartment
- Property subtype: Apartment
Materials
- Concrete
Community & HOA
HOA
- Amenities included: Concierge, Elevator, Exercise Room, Gym, Visitor Parking
- Services included: Common Elements Included, Building Insurance Included
- HOA fee: C$569 monthly
- HOA name: PSCC
Location
- Region: Mississauga
Financial & listing details
- Annual tax amount: C$3,500
- Date on market: 8/7/2026
Price history
Price history is unavailable.
Public tax history
Tax history is unavailable.
Climate risks
Neighborhood: L5B
Nearby schools
GreatSchools rating
No schools nearby
We couldn't find any schools near this home.
- C$2,4002 bd1 ba-- sqft3900 Confederation Pkwy #5612, Mississauga, ON L5B0M3For Rent
- C$--1 bd1 ba554 sqft3900 Confederation Pkwy #3407, Mississauga, ON L5B0M3Off Market
- C$--1 bd2 ba735 sqft3900 Confederation Pkwy #2607, Mississauga, ON L5B0M3Off Market
- C$505,0002 bd1 ba-- sqft3900 Confederation Pkwy #3902, Mississauga, ON L5B0M3For Sale
- C$2,3002 bd1 ba-- sqft3900 Confederation Pkwy #3206, Mississauga, ON L5B0M3For Rent
- C$--1 bd1 ba440 sqft3900 Confederation Pkwy #2102, Mississauga, ON L5B0M3Off Market
- C$--1 bd1 ba710 sqft3900 Confederation Pkwy #5, Mississauga, ON L5B0M3Off Market
- C$--1 bd1 ba554 sqft3900 Confederation Pkwy #1421264, Mississauga, ON L5B0M3Off Market
- C$--2 bd2 ba877 sqft3900 Confederation Pkwy #1415331, Mississauga, ON L5B0M3Off Market
Similar homes
- C$449,0002 bd1 ba-- sqft510 Curran Pl #2006, Mississauga, ON L5B 0J8For Sale
 MLS ID #W13649732, RE/MAX GOLD REALTY INC.. TRREB
 - C$475,0002 bd1 ba-- sqftM City, Mississauga, ON L5B 0K7New Construction
 MLS ID #W13490234, CENTURY 21 ATRIA REALTY INC.. TRREB
 - C$399,0002 bd1 ba-- sqftM City 1, Mississauga, ON L5B 0K7For Sale
 MLS ID #W13629958, HOMEART REALTY SERVICES INC.. TRREB
 - C$518,0002 bd2 ba-- sqft3883 Quartz Rd #3412, Mississauga, ON L5B 0M4For Sale
 MLS ID #W13075940, RIGHT AT HOME REALTY INC.. TRREB
 - C$649,0002 bd2 ba-- sqft395 Square One Dr #3703, Mississauga, ON L5B 0E2New ConstructionMLS ID #W13642968, RISING STAR REALTY LTD.. TRREB
- C$649,0003 bd2 ba-- sqftPinnacle Grand Park 2, Mississauga, ON L5B 0K4For SaleMLS ID #W13474308, KW Living Realty. TRREB
- C$505,0001 bd1 ba-- sqftPinnacle Grand, Mississauga, ON L5B 0K4For SaleMLS ID #W13612224, RE/MAX REAL ESTATE CENTRE INC.. TRREB
- C$485,0002 bd1 ba-- sqft4011 Brickstone Mews #606, Mississauga, ON L5B 0J7For SaleMLS ID #W13420128, CITYVIEW REALTY INC.. TRREB
- C$485,0002 bd1 ba-- sqft510 Curran Pl #710, Mississauga, ON L5B 0J8For SaleMLS ID #W13419910, CITYVIEW REALTY INC.. TRREB
- C$680,0003 bd2 ba-- sqft4055 Parkside Village Dr #508, Mississauga, ON L5B 0K2For SaleMLS ID #W13420754, CITYVIEW REALTY INC.. TRREB
- C$595,0002 bd2 ba-- sqftPinnacle Crystal Tower, Mississauga, ON L5R 0E5For SaleMLS ID #W13620216, KW Living Realty. TRREB
- C$559,9002 bd2 ba-- sqftPinnacle Uptown - Amber Tower II, Mississauga, ON L5R 0G6For SaleMLS ID #W13526354, ROYAL LEPAGE TERREQUITY REALTY. TRREB
- C$448,0003 bd2 ba-- sqft265 Enfield Pl #1101, Mississauga, ON L5B 3Y7For SaleMLS ID #W13030048, CENTURY 21 GREEN REALTY INC.. TRREB
- C$448,8001 bd1 ba-- sqft3975 Grand Park Dr #1506, Mississauga, ON L5B 0K4For SaleMLS ID #W13232708, RE/MAX REALTY SERVICES INC.. TRREB
- C$548,0002 bd1 ba-- sqft8 Tippett Rd #527, Toronto, ON M3H 0E7For SaleMLS ID #C13655790, REMAX YOUR COMMUNITY REALTY. TRREB
- C$650,0003 bd2 ba-- sqft2520 Eglinton Ave W #810, Mississauga, ON L5M 0Y4For SaleMLS ID #W13033700, CENTURY 21 PEOPLE`S CHOICE REALTY INC.. TRREB
- C$579,0002 bd2 ba-- sqftArt Shoppe Lofts + Condos, Toronto, ON M4S 0B2For SaleMLS ID #C13638872, CENTURY 21 MILLER REAL ESTATE LTD.. TRREB
- C$489,9002 bd1 ba-- sqftThe Kip District, Toronto, ON M9B 0C3For SaleMLS ID #W13606982, CENTURY 21 PERCY FULTON LTD.. TRREB
- C$719,0003 bd2 ba-- sqftKing Blue Condo, Toronto, ON M5V 0N4For SaleMLS ID #C13657198, MCCANN REALTY GROUP LTD.. TRREB
- C$499,9002 bd1 ba-- sqft2485 Taunton Rd #234, Oakville, ON L6H 0L3For SaleMLS ID #W13604452, CENTURY 21 NEW CONCEPT. TRREB
