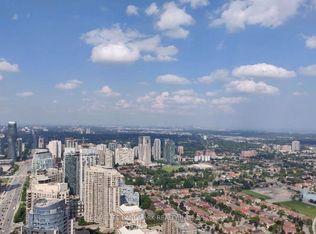
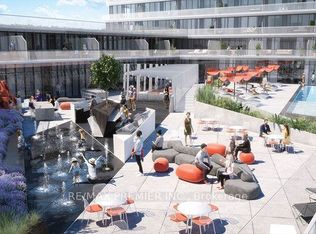
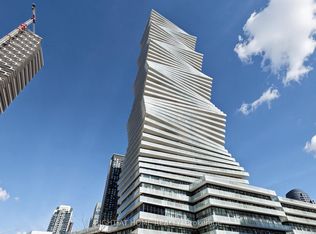
Welcome to M City - Mississauga's most iconic 60-storey landmark in the heart of Downtown City Centre. This stunning 2-bedroom corner suite on the 16th floor features supersized wraparound balconies (234sf) offering breathtaking, unobstructed views. Floor-to-ceiling windows in both bedrooms flood the entire unit with natural light all day long. Open-concept living with sleek, modern finishes designed by the award-winning Cecconi Simone, including integrated kitchen appliances, stone countertops, and wide-plank laminate flooring throughout. World-class amenities rival those of a five-star resort: hotel-style saltwater pool, rooftop outdoor pool,splash pad & playground, chef's kitchen and dining room, fitness centre with spinning and yoga studio, men's and women's steam rooms, media lounge, BBQ stations with outdoor dining, fire features, guest suites, and 24-hour concierge service. Perfectly situated steps from Square One Shopping Centre, Sheridan College, Mississauga Central Library, Celebration Square, and the Art Gallery of Mississauga. T&T Supermarket, YMCA, Cineplex, banks, restaurants, and Trillium Health Partners hospital are all minutes away. Cooksville GO Station offers quick access to Union Station, and the future Hazel McCallion LRT will bring rapid transit right to your doorstep along Confederation Parkway. Easy access to Highways 403, 401, 407, and the QEW. One parking spot included. Walk Score of 92 - truly a walker's paradise where everything you need is at your fingertips.
New construction
C$475,000
3900 Confederation Pkwy #1609, Mississauga, ON L5B 0K7
2beds
1baths
Apartment
Built in ----
-- sqft lot
$-- Zestimate®
C$--/sqft
C$527/mo HOA
What's special
Breathtaking unobstructed viewsOpen-concept livingIntegrated kitchen appliancesStone countertopsWide-plank laminate flooring throughout
- 48 days |
- 6 |
- 0 |
Zillow last checked:
Listing updated:
Listed by:
CENTURY 21 ATRIA REALTY INC.
Source: TRREB,MLS®#: W13490234 Originating MLS®#: Toronto Regional Real Estate Board
Originating MLS®#: Toronto Regional Real Estate BoardFacts & features
Interior
Bedrooms & bathrooms
- Bedrooms: 2
- Bathrooms: 1
Primary bedroom
- Description: Primary Bedroom
- Level: Ground
- Area: 0 Square Meters
- Area source: Other
- Dimensions: 2.82 x 3.61
Bedroom 2
- Description: Bedroom 2
- Level: Ground
- Area: 0 Square Meters
- Area source: Other
- Dimensions: 2.82 x 2.87
Other
- Dimensions: 3.86 x 4.37
Dining room
- Description: Dining Room
- Level: Ground
- Area: 0 Square Meters
- Area source: Other
- Dimensions: 3.86 x 4.37
Kitchen
- Description: Kitchen
- Level: Ground
- Area: 0 Square Meters
- Area source: Other
- Dimensions: 3.86 x 4.37
Heating
- Fan Coil, Other Source
Cooling
- Central Air
Appliances
- Laundry: In-Suite Laundry
Features
- Flooring: Carpet Free
- Basement: None
- Has fireplace: No
Interior area
- Living area range: 600-699 null
Property
Parking
- Total spaces: 1
- Parking features: Underground
- Has attached garage: Yes
Features
- Exterior features: Open Balcony
Details
- Parcel number: 201660431
Construction
Type & style
- Home type: Apartment
- Property subtype: Apartment
- Attached to another structure: Yes
Materials
- Concrete
Condition
- New Construction
- New construction: Yes
Community & HOA
HOA
- Amenities included: BBQs Allowed, Party Room/Meeting Room, Rooftop Deck/Garden, Guest Suites, Media Room, Outdoor Pool
- Services included: Common Elements Included, Building Insurance Included, Parking Included
- HOA fee: C$527 monthly
- HOA name: pscc
Location
- Region: Mississauga
Financial & listing details
- Annual tax amount: C$3,437
- Date on market: 6/25/2026
Price history
Price history is unavailable.
Public tax history
Tax history is unavailable.
Climate risks
Neighborhood: L5B
Nearby schools
GreatSchools rating
No schools nearby
We couldn't find any schools near this home.
- C$2,4002 bd1 ba-- sqft3900 Confederation Pkwy #5612, Mississauga, ON L5B0M3For Rent
- C$--1 bd1 ba554 sqft3900 Confederation Pkwy #3407, Mississauga, ON L5B0M3Off Market
- C$--1 bd2 ba735 sqft3900 Confederation Pkwy #2607, Mississauga, ON L5B0M3Off Market
- C$505,0002 bd1 ba-- sqft3900 Confederation Pkwy #3902, Mississauga, ON L5B0M3For Sale
- C$2,3002 bd1 ba-- sqft3900 Confederation Pkwy #3206, Mississauga, ON L5B0M3For Rent
- C$--1 bd1 ba440 sqft3900 Confederation Pkwy #2102, Mississauga, ON L5B0M3Off Market
- C$--1 bd1 ba710 sqft3900 Confederation Pkwy #5, Mississauga, ON L5B0M3Off Market
- C$--1 bd1 ba554 sqft3900 Confederation Pkwy #1421264, Mississauga, ON L5B0M3Off Market
- C$--2 bd2 ba877 sqft3900 Confederation Pkwy #1415331, Mississauga, ON L5B0M3Off Market
Similar homes
- C$499,9002 bd1 ba-- sqft510 Curran Pl #511, Mississauga, ON L5B 0J8For Sale
 MLS ID #W13651562, RE/MAX TWIN CITY REALTY INC.. TRREB
 - C$518,0002 bd2 ba-- sqft3883 Quartz Rd #3412, Mississauga, ON L5B 0M4For Sale
 MLS ID #W13075940, RIGHT AT HOME REALTY INC.. TRREB
 - C$424,9001 bd1 ba-- sqftM City 2 Condominium, Mississauga, ON L5B 0M4For Sale
 MLS ID #W13614078, CENTURY 21 INNOVATIVE REALTY INC.. TRREB
 - C$424,9001 bd1 ba-- sqft3883 Quartz Rd W #4011, Mississauga, ON L5B 0M4For Sale
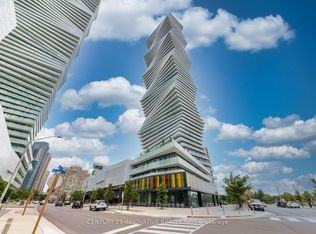 Century 21 Canada
 - C$519,0003 bd2 ba-- sqft86 Dundas St E #622, Mississauga, ON L5A 1W4For SaleMLS ID #W13577772, ROYAL LEPAGE SIGNATURE REALTY. TRREB
- C$559,0002 bd2 ba-- sqft8 Nahani Way #2708, Mississauga, ON L4Z 0C6For SaleMLS ID #W13518496, HOMELIFE GOLD PACIFIC REALTY INC.. TRREB
- C$510,0002 bd1 ba-- sqft252 CHURCH CONDOS, Toronto, ON M5B 0E6For SaleMLS ID #C13668498, CENTURY 21 ATRIA REALTY INC.. TRREB
- C$500,0002 bd2 ba-- sqftWESTLINE, Toronto, ON M3K 0E4For SaleMLS ID #W13668386, CENTURY 21 ATRIA REALTY INC.. TRREB
- C$639,9003 bd2 ba-- sqft4677 Glen Erin Dr #802, Mississauga, ON L5M 2E3For SaleMLS ID #W13658108, RE/MAX REAL ESTATE CENTRE INC.. TRREB
- C$468,0002 bd2 ba-- sqft5 Buttermill Ave #2006, Vaughan, ON L4K 4Z4For SaleMLS ID #N13654734, FIRST CLASS REALTY INC.. TRREB
- C$449,9002 bd1 ba-- sqft405 Dundas St W #234, Oakville, ON L6M 5P9For SaleMLS ID #W13497488, CENTURY 21 LEADING EDGE CONDOSDEAL REALTY. TRREB
- C$488,0002 bd2 ba-- sqft405 Dundas St W #317, Oakville, ON L6M 5P9For SaleMLS ID #W13072050, CENTURY 21 LEADING EDGE REALTY INC.. TRREB
- C$469,0002 bd1 ba-- sqftRosedale on Bloor, Toronto, ON M4W 1H7New ConstructionMLS ID #C13476466, REMAX YOUR COMMUNITY REALTY. TRREB
- C$449,0002 bd1 ba-- sqftThe Keeley, Toronto, ON M3M 0E1For SaleMLS ID #W13632264, RE/MAX REALTRON REALTY INC.. TRREB
- C$475,0002 bd2 ba-- sqftTransit City 2, Vaughan, ON L4K 3X4For SaleMLS ID #N13536882, CENTURY 21 ATRIA REALTY INC.. TRREB
- C$468,0002 bd1 ba-- sqft36 Manor Rd E #1102, Toronto, ON M4S 1P8For SaleMLS ID #C13487754, RE/MAX REALTRON REALTY INC.. TRREB
- C$475,0002 bd2 ba-- sqft2916 Highway 7 Rd #1505, Vaughan, ON L4K 0G3New ConstructionMLS ID #N13587662, SUTTON GROUP-ADMIRAL REALTY INC.. TRREB
- C$464,9001 bd1 ba-- sqft70 Annie Craig Dr #402, Toronto, ON M8V 0G2For SaleMLS ID #W13436324, RE/MAX ULTIMATE REALTY INC.. TRREB
- C$475,0002 bd2 ba-- sqft5 Buttermill Ave #4808, Vaughan, ON L4K 4Z4New ConstructionMLS ID #N13541732, ROYAL LEPAGE TERREQUITY CAPITAL REALTY. TRREB
- C$458,0002 bd1 ba-- sqft251 Jarvis St #2714, Toronto, ON M5B 0C3For SaleMLS ID #C13597840, HOMELIFE GOLCONDA REALTY INC.. TRREB
