Welcome to Transit City 2 - One of Vaughan's Most Coveted Addresses. Perched high above the city, this stunning 2-bedroom + study suite with 2 full bathrooms delivers modern design, everyday functionality, and unbeatable urban convenience. 638 sq ft of thoughtfully laid-out interior space plus a generous 105 sq ft full-size balcony - every square foot counts. Floor-to-ceiling windows frame breathtaking, unobstructed south-facing views that flood every room with natural light all day long. Step outside and the living space expands, the open southern exposure stretches your sightline to the horizon, creating a seamless indoor-outdoor flow that makes the suite feel far larger than its footprint. This balcony isn't just an add-on; it's a genuine extension of your home. Inside, soaring 9-foot ceilings, pot lights, laminate flooring throughout. The open-concept kitchen impresses with premium built-in appliances, quartz countertops, and a sleek backsplash. In-suite laundry, all window coverings and light fixtures are included. Building amenities include 24-hour concierge, party room, billiards, outdoor BBQ terrace, lounge, and complimentary visitor parking. And the location does the rest of the work: a complimentary YMCA membership at the brand-new facility right next door, Shoppers Drug Mart, Walmart, and everyday shops just steps from your lobby, and the VMC Subway Station close enough that you'll wonder why you ever considered driving. Add VIVA and Zum transit, quick connections to Hwy 400 & 407, York University, Vaughan Mills, Canada's Wonderland, Cineplex, IKEA, 24-hour dining, banks, and libraries all just minutes away. To sweeten the deal, Rogers high-speed internet is included in your maintenance fees.
For sale
C$499,900
5 Buttermill Ave #4006, Vaughan, ON L4K 3X4
2beds
2baths
Apartment
Built in ----
-- sqft lot
$-- Zestimate®
C$--/sqft
C$536/mo HOA
What's special
Floor-to-ceiling windowsBreathtaking unobstructed south-facing viewsOpen southern exposureSeamless indoor-outdoor flowPot lightsLaminate flooring throughoutOpen-concept kitchen
- 10 days |
- 9 |
- 2 |
Zillow last checked:
Listing updated:
Listed by:
CENTURY 21 ATRIA REALTY INC.
Source: TRREB,MLS®#: N13536882 Originating MLS®#: Toronto Regional Real Estate Board
Originating MLS®#: Toronto Regional Real Estate BoardFacts & features
Interior
Bedrooms & bathrooms
- Bedrooms: 2
- Bathrooms: 2
Primary bedroom
- Level: Flat
- Dimensions: 3.2 x 2.95
Bedroom 2
- Level: Flat
- Dimensions: 2.46 x 2.46
Dining room
- Level: Flat
- Dimensions: 3.05 x 2.56
Kitchen
- Level: Flat
- Dimensions: 3.38 x 2.9
Living room
- Level: Flat
- Dimensions: 3.05 x 2.56
Heating
- Fan Coil, Electric
Cooling
- Central Air
Appliances
- Included: Built-In Oven, Countertop Range
- Laundry: In-Suite Laundry
Features
- Flooring: Carpet Free
- Basement: None
- Has fireplace: No
Interior area
- Living area range: 600-699 null
Property
Parking
- Parking features: Underground
- Has garage: Yes
Features
- Exterior features: Open Balcony
- Has view: Yes
- View description: Clear
Lot
- Features: Clear View, Hospital, Park, Public Transit, School
Details
- Parcel number: 299721448
Construction
Type & style
- Home type: Apartment
- Property subtype: Apartment
Materials
- Concrete
Community & HOA
Community
- Security: Carbon Monoxide Detector(s), Concierge/Security, Security System, Smoke Detector(s)
HOA
- Amenities included: Community BBQ, Concierge, Guest Suites, Gym, Rooftop Deck/Garden
- Services included: Common Elements Included, Building Insurance Included
- HOA fee: C$536 monthly
- HOA name: YRSCC
Location
- Region: Vaughan
Financial & listing details
- Annual tax amount: C$2,532
- Date on market: 7/8/2026
CENTURY 21 ATRIA REALTY INC.
CENTURY 21 ATRIA REALTY INC.
By pressing Contact Agent, you agree that the real estate professional identified above may call/text you about your search, which may involve use of automated means and pre-recorded/artificial voices. You don't need to consent as a condition of buying any property, goods, or services. Message/data rates may apply. You also agree to our Terms of Use. Zillow does not endorse any real estate professionals. We may share information about your recent and future site activity with your agent to help them understand what you're looking for in a home.
Price history
Price history is unavailable.
Public tax history
Tax history is unavailable.
Climate risks
Neighborhood: L4K
Nearby schools
GreatSchools rating
No schools nearby
We couldn't find any schools near this home.
- C$628,0003 bd2 ba-- sqft5 Buttermill Ave #2709, Vaughan, ON L4K3X4For Sale
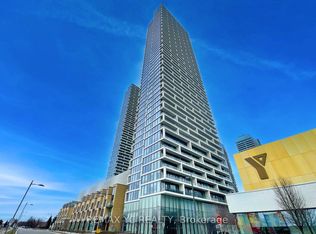
- C$--1 bd2 ba650 sqft5 Buttermill Ave #2107, Vaughan, ON L4K3X4Off Market
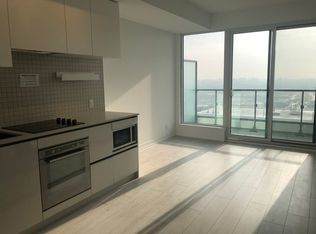
- C$--2 bd2 ba650 sqft5 Buttermill Ave #PENTHOUSE 06, Vaughan, ON L4K3X4Off Market

- C$399,0001 bd1 ba-- sqft5 Buttermill Ave #1511, Vaughan, ON L4K3X4For Sale

- C$550,0002 bd2 ba-- sqft5 Buttermill Ave #906, Vaughan, ON L4K3X4For Sale
- C$3,3003 bd2 ba-- sqft5 Buttermill Ave #1902, Vaughan, ON L4K3X4For Rent
- C$2,2452 bd2 ba700 sqft5 Buttermill Ave #1205, Vaughan, ON L4K3X4For Rent
- C$2,8003 bd2 ba-- sqft5 Buttermill Ave #2309, Vaughan, ON L4K3X4For Rent
- C$629,9003 bd2 ba-- sqft5 Buttermill Ave #5702, Vaughan, ON L4K4Z4For Sale
Similar homes
- C$395,0002 bd2 ba-- sqft5 Buttermill Ave #4808, Vaughan, ON L4K 4Z4New Construction
 MLS ID #N13541732, ROYAL LEPAGE TERREQUITY CAPITAL REALTY. TRREB
 - C$569,0002 bd2 ba-- sqft1000 Portage Pkwy #3603, Vaughan, ON L4K 0L1For Sale
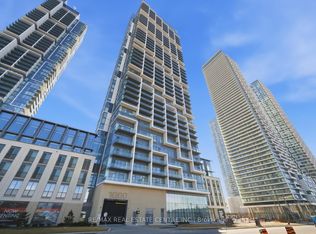 MLS ID #N13142526, RE/MAX REAL ESTATE CENTRE INC.. TRREB
 - C$448,0002 bd1 ba-- sqftTransit City II, Vaughan, ON L4K 4Z4For Sale
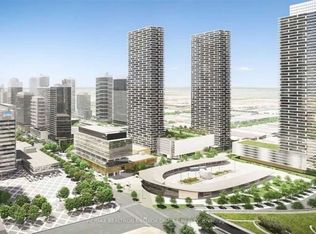 MLS ID #N13041488, RE/MAX REALTRON RASHIDA DHALLA REALTY. TRREB
 - C$489,0002 bd1 ba-- sqft38 Honeycrisp Cres #1611, Vaughan, ON L4K 0M8New Construction
 MLS ID #N13475366, RE/MAX REALTRON REALTY INC.. TRREB
 - C$439,9002 bd1 ba-- sqft950 Portage Pkwy #5901, Vaughan, ON L4K 4Z4For SaleMLS ID #N13168664, RE/MAX REALTRON REALTY INC.. TRREB
- C$445,0001 bd1 ba-- sqftTransit City 2 Condos, Vaughan, ON L4K 4Z4For SaleMLS ID #N13490118, BAY STREET INTEGRITY REALTY INC.. TRREB
- C$499,0002 bd2 ba-- sqft95 Oneida Cres #707, Richmond Hill, ON L4B 0H5For SaleMLS ID #N13552716, CENTURY 21 LEADING EDGE REALTY INC.. TRREB
- C$540,0002 bd2 ba-- sqftWESTLINE, Toronto, ON M3K 0E4For SaleMLS ID #W13538882, CENTURY 21 ATRIA REALTY INC.. TRREB
- C$535,0002 bd1 ba-- sqft9090 Yonge St #1106B, Richmond Hill, ON L4C 0Z1For SaleMLS ID #N13529306, CENTURY 21 HERITAGE GROUP LTD.. TRREB
- C$539,0002 bd1 ba-- sqft181 Huron St #1604, Toronto, ON M5T 0C1For SaleMLS ID #C13577382, CENTURY 21 MYPRO REALTY. TRREB
- C$470,0002 bd1 ba-- sqftKingswood on Bloor, Toronto, ON M8X 1G3For SaleMLS ID #W13548172, INTERNATIONAL REALTY FIRM, INC.. TRREB
- C$527,0002 bd1 ba-- sqft66 Forest Manor Rd #1909, Toronto, ON M2J 0B7For SaleMLS ID #C13506694, CENTRAL HOME REALTY INC.. TRREB
- C$499,0002 bd1 ba-- sqft62 Forest Manor Rd #606, Toronto, ON M2J 0B6For SaleMLS ID #C13530364, RE/MAX REALTRON REALTY INC.. TRREB
- C$459,9002 bd1 ba-- sqftThe Azura Condominiums, Toronto, ON M2N 0L4For SaleMLS ID #C13420446, SUTTON GROUP QUANTUM REALTY INC.. TRREB
- C$495,0002 bd1 ba-- sqft38 Lee Centre Dr #3112, Toronto, ON M1H 3J7For SaleMLS ID #E13512946, CENTURY 21 ATRIA REALTY INC.. TRREB
- C$498,9002 bd1 ba-- sqftM City, Mississauga, ON L5B 0K7New ConstructionMLS ID #W13490234, CENTURY 21 ATRIA REALTY INC.. TRREB
- C$531,0002 bd2 ba-- sqft319 Jarvis St #3207, Toronto, ON M5B 2C2New ConstructionMLS ID #C13550816, CMI REAL ESTATE INC.. TRREB
- C$499,8001 bd1 ba-- sqft26 Norton Ave #Penthouse 11, Toronto, ON M2N 0H6For SaleMLS ID #C13144396, CENTURY 21 KING`S QUAY REAL ESTATE INC.. TRREB
- C$499,8001 bd1 ba-- sqft2 Anndale Dr #3103, Toronto, ON M2N 0G5For SaleMLS ID #C13176666, RE/MAX REALTRON REALTY INC.. TRREB
- C$544,9002 bd2 ba-- sqft15 Holmes Ave #1701, Toronto, ON M2N 4L8New ConstructionMLS ID #C12886370, RE/MAX REALTRON REALTY INC.. TRREB
