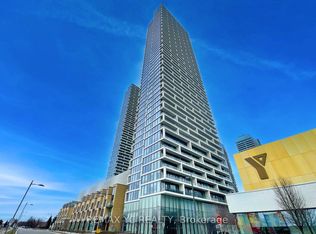
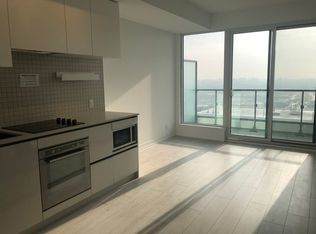
Welcome to this bright NW-facing 2-bedroom, 2 bathroom home with parking, featuring a sweeping breathtaking sunset view and a beautifully efficient layout (699sq ft + 119 sq ft Large Balcony), owner-occupied from day one and exceptionally cared for. This sleek suite in the heart of Vaughan Metropolitan Centre, offers 9-foot ceilings, floor-to-ceiling windows, modern finishes, and a large open balcony designed for the ultimate urban lifestyle. Convenient proximity between owned parking spot (8th fl) and condo unit (9th fl). You are just steps to the VMC subway station and minutes from driving to York University and highways 400/407. Unmatched value is built right into the maintenance fees, which include Rogers internet and a single membership to the state-of-the-art YMCA just steps away. Enjoy floor-to-ceiling windows and premium building amenities including a 24-hour concierge, resident lounge, and an outdoor BBQ terrace. Minutes to Costco, Ikea, Vaughan Mills Shopping Mall, and dining, this home perfectly blends convenience with modern luxury.
Under contract
C$550,000
5 Buttermill Ave #906, Vaughan, ON L4K 3X4
2beds
2baths
Apartment
Built in ----
-- sqft lot
$-- Zestimate®
C$--/sqft
C$603/mo HOA
What's special
Sweeping breathtaking sunset viewFloor-to-ceiling windowsModern finishes
- 73 days |
- 9 |
- 0 |
Zillow last checked:
Listing updated:
Listed by:
HOMELIFE NEW WORLD REALTY INC.
Source: TRREB,MLS®#: N13075414 Originating MLS®#: Toronto Regional Real Estate Board
Originating MLS®#: Toronto Regional Real Estate BoardFacts & features
Interior
Bedrooms & bathrooms
- Bedrooms: 2
- Bathrooms: 2
Bedroom
- Level: Main
- Dimensions: 3.69 x 3.11
Bedroom 2
- Level: Main
- Dimensions: 3.05 x 2.47
Dining room
- Level: Main
- Dimensions: 3.35 x 5.49
Kitchen
- Level: Main
- Dimensions: 3.35 x 5.49
Living room
- Level: Main
- Dimensions: 3.35 x 5.49
Heating
- Fan Coil, Gas
Cooling
- Central Air
Appliances
- Laundry: In-Suite Laundry
Features
- Flooring: Carpet Free
- Basement: None
- Has fireplace: No
Interior area
- Living area range: 600-699 null
Property
Parking
- Total spaces: 1
Features
- Exterior features: Open Balcony
Lot
- Features: Public Transit
Construction
Type & style
- Home type: Apartment
- Property subtype: Apartment
Materials
- Concrete
Community & HOA
Community
- Security: Concierge/Security
HOA
- Services included: Common Elements Included, Building Insurance Included, Parking Included
- HOA fee: C$603 monthly
- HOA name: YRSCC
Location
- Region: Vaughan
Financial & listing details
- Annual tax amount: C$2,703
- Date on market: 5/3/2026
HOMELIFE NEW WORLD REALTY INC.
HOMELIFE NEW WORLD REALTY INC.
By pressing Contact Agent, you agree that the real estate professional identified above may call/text you about your search, which may involve use of automated means and pre-recorded/artificial voices. You don't need to consent as a condition of buying any property, goods, or services. Message/data rates may apply. You also agree to our Terms of Use. Zillow does not endorse any real estate professionals. We may share information about your recent and future site activity with your agent to help them understand what you're looking for in a home.
Price history
Price history is unavailable.
Public tax history
Tax history is unavailable.
Climate risks
Neighborhood: L4K
Nearby schools
GreatSchools rating
No schools nearby
We couldn't find any schools near this home.
- C$628,0003 bd2 ba-- sqft5 Buttermill Ave #2709, Vaughan, ON L4K3X4For Sale
- C$--1 bd2 ba650 sqft5 Buttermill Ave #2107, Vaughan, ON L4K3X4Off Market
- C$--2 bd2 ba650 sqft5 Buttermill Ave #PENTHOUSE 06, Vaughan, ON L4K3X4Off Market

- C$399,0001 bd1 ba-- sqft5 Buttermill Ave #1511, Vaughan, ON L4K3X4For Sale

- C$2,2452 bd2 ba700 sqft5 Buttermill Ave #1205, Vaughan, ON L4K3X4For Rent
- C$2,8003 bd2 ba-- sqft5 Buttermill Ave #2309, Vaughan, ON L4K3X4For Rent
- C$629,9003 bd2 ba-- sqft5 Buttermill Ave #5702, Vaughan, ON L4K4Z4For Sale
- C$--2 bd2 ba700 sqft5 Buttermill Ave #605, Vaughan, ON L4K4Z4Off Market
Similar homes
- C$599,0002 bd2 ba-- sqft8960 Jane St #427, Vaughan, ON L4K 0N9For Sale
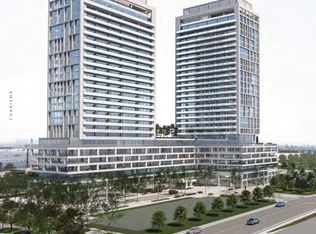 MLS ID #N13567686, SPECTRUM REALTY SERVICES INC.. TRREB
 - C$495,0002 bd2 ba-- sqftNord West, Vaughan, ON L4K 0G3New Construction
 MLS ID #N13449544, SUTTON GROUP-ADMIRAL REALTY INC.. TRREB
 - C$448,0002 bd1 ba-- sqftTransit City II, Vaughan, ON L4K 4Z4For Sale
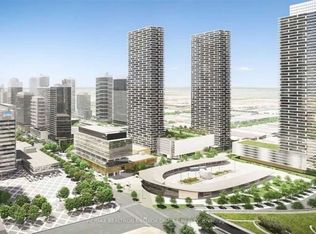 MLS ID #N13041488, RE/MAX REALTRON RASHIDA DHALLA REALTY. TRREB
 - C$489,0002 bd1 ba-- sqft38 Honeycrisp Cres #1611, Vaughan, ON L4K 0M8New Construction
 MLS ID #N13475366, RE/MAX REALTRON REALTY INC.. TRREB
 - C$615,0002 bd2 ba-- sqft15 Ellerslie Ave #2301, Toronto, ON M2N 0L7For SaleMLS ID #C13567628, RIGHT AT HOME REALTY INC.. TRREB
- C$539,0002 bd2 ba-- sqft2031 Kennedy Rd #1622, Toronto, ON M1T 3H1For SaleMLS ID #E13551842, HOMELIFE NEW WORLD REALTY INC.. TRREB
- C$768,0002 bd2 ba-- sqftD'or Condos, Vaughan, ON L4J 0L2For SaleMLS ID #N13560084, SUTTON GROUP-ADMIRAL REALTY INC.. TRREB
- C$568,0002 bd1 ba-- sqft12 Gandhi Ln #1705, Markham, ON L3T 0G4For SaleMLS ID #N13072920, HOMELIFE NEW WORLD REALTY INC.. TRREB
- C$528,8002 bd1 ba-- sqft85 Oneida Cres #811, Richmond Hill, ON L4B 0H4For SaleMLS ID #N13157260, HOMELIFE NEW WORLD REALTY INC.. TRREB
- C$679,9002 bd2 ba-- sqftPromenade Park Towers, Vaughan, ON L4J 0L8For SaleMLS ID #N13420912, CENTURY 21 FIRST CANADIAN CORP. TRREB
- C$495,0002 bd1 ba-- sqft75 Canterbury Pl #1909, Toronto, ON M2N 0L2For SaleMLS ID #C13166664, HOMELIFE CULTURELINK REALTY INC.. TRREB
- C$628,0002 bd2 ba-- sqft105 Oneida Cres #607, Richmond Hill, ON L4B 0H6For SaleMLS ID #N13214788, HOMELIFE FRONTIER REALTY INC.. TRREB
- C$595,0002 bd2 ba-- sqft7 Golden Lion Hts #N2406, Toronto, ON M2M 0C1For SaleMLS ID #C12908066, HOME STANDARDS BRICKSTONE REALTY. TRREB
- C$520,0002 bd1 ba-- sqftUltima, Toronto, ON M2N 7G9For SaleMLS ID #C13033844, KELLER WILLIAMS PORTFOLIO REALTY. TRREB
- C$529,9002 bd1 ba-- sqft33 Helendale Ave #1404, Toronto, ON M4R 0A4For SaleMLS ID #C13509600, WORLD CLASS REALTY POINT. TRREB
- C$535,0002 bd2 ba-- sqft7 Mabelle Ave #1504, Toronto, ON M9A 0C9For SaleMLS ID #W12800914, QUEENSWAY REAL ESTATE BROKERAGE INC.. TRREB
- C$600,0002 bd2 ba-- sqft12 Gandhi Ln #1101, Markham, ON L3T 0G4For SaleMLS ID #N13208542, HOMELIFE NEW WORLD REALTY INC.. TRREB
- C$623,0002 bd2 ba-- sqft66 Forest Manor Rd #1206, Toronto, ON M2J 0B7For SaleMLS ID #C13478784, HOMELIFE NEW WORLD REALTY INC.. TRREB
- C$525,0002 bd2 ba-- sqft195 Bonis Ave #2311, Toronto, ON M1T 0A5For SaleMLS ID #E13131564, CENTURY 21 LANDUNION REALTY INC.. TRREB
- C$668,8002 bd2 ba-- sqftM2M, Toronto, ON M2M 0B9For SaleMLS ID #C13442748, RIGHT AT HOME REALTY INC.. TRREB
