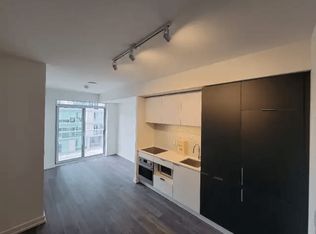
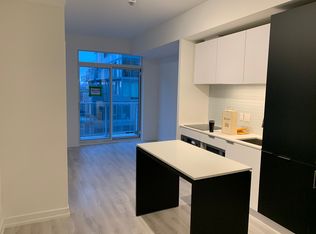
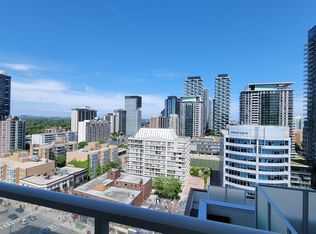
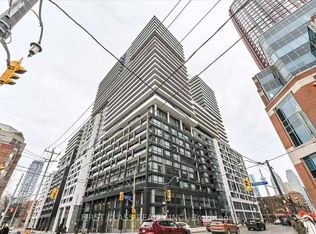
Exceptional 1+Den suite at Whitehaus Condos by award-winning Lifetime Developments in the heart of Yonge & Eglinton. This bright and spacious home features a highly functional open-concept layout with 9-ft ceilings, floor-to-ceiling windows, and a large private balcony offering beautiful unobstructed southeast views. The modern kitchen is appointed with quartz countertops, integrated appliances, and extensive custom builder upgrades, including a movable quartz waterfall island, custom cabinetry, designer lighting, and premium built-in storage. The versatile den with a door is ideal as a home office, guest room, or second bedroom. Residents enjoy outstanding amenities including a 24-hour concierge, fitness centre, lounges, party room, co-working spaces, outdoor terrace with BBQs, games room, artist studio, pet spa, and dog run. Ideally located just steps to the subway, Eglinton LRT, parks, restaurants, shopping, entertainment, and top-rated schools, this is a rare opportunity to own a thoughtfully upgraded suite in one of Midtown Toronto's most desirable communities.
For sale
C$509,900
33 Helendale Ave #1404, Toronto, ON M4R 0A4
2beds
1baths
Apartment
Built in ----
-- sqft lot
$-- Zestimate®
C$--/sqft
C$519/mo HOA
What's special
Unobstructed east viewsBright and airyLarge balcony
- 70 days
- 9
- 0
Zillow last checked:
Listing updated:
Listed by:
WORLD CLASS REALTY POINT
Source: TRREB,MLS®#: C13509600 Originating MLS®#: Toronto Regional Real Estate Board
Originating MLS®#: Toronto Regional Real Estate BoardFacts & features
Interior
Bedrooms & bathrooms
- Bedrooms: 2
- Bathrooms: 1
Heating
- Forced Air, Gas
Cooling
- Central Air
Appliances
- Laundry: In-Suite Laundry
Features
- Flooring: Carpet Free
- Basement: None
- Has fireplace: No
Interior area
- Living area range: 500-599 null
Property
Parking
- Parking features: Garage
- Has garage: Yes
Features
- Exterior features: Open Balcony
Lot
- Features: Public Transit, Rec./Commun.Centre, Library, Park, School, Hospital
Details
- Parcel number: 768510177
Construction
Type & style
- Home type: Apartment
- Property subtype: Apartment
Materials
- Concrete, Other
Community & HOA
Community
- Security: Smoke Detector(s), Concierge/Security
HOA
- Amenities included: Guest Suites, Concierge, Party Room/Meeting Room, Exercise Room, Gym
- Services included: Common Elements Included, Building Insurance Included
- HOA fee: C$519 monthly
- HOA name: TSCC
Location
- Region: Toronto
Financial & listing details
- Annual tax amount: C$2,986
- Date on market: 7/1/2026
Price history
Price history is unavailable.
Public tax history
Tax history is unavailable.
Climate risks
Neighborhood: Yonge-Eglinton
Nearby schools
GreatSchools rating
No schools nearby
We couldn't find any schools near this home.

Similar homes
- C$519,0002 bd2 ba-- sqftTime and Space, Toronto, ON M5A 0W8For Sale
 MLS ID #C13764504, RE/MAX CONDOS PLUS CORPORATION. TRREB
 - C$468,8882 bd1 ba-- sqft195 Redpath Ave #3501, Toronto, ON M4P 0E4For Sale
 MLS ID #C12971940, CITYSCAPE REAL ESTATE LTD.. TRREB
 - C$635,0002 bd2 ba-- sqftE2 Condo, Toronto, ON M4P 0G1For Sale
 MLS ID #C13647138, CENTURY 21 MYPRO REALTY. TRREB
 - C$449,9992 bd1 ba-- sqft70 Princess St #Penthouse 3015, Toronto, ON M5A 0X6For Sale
 MLS ID #C13748056, FIRST CLASS REALTY INC.. TRREB
