
Located in Mount Pleasant West, intersection of Yonge & Eglinton. E2 Condo is in the Best Location of midtown with direct access to TTC, Steps to shopping malls, Banks, Movie theaters, Restaurants and much more! Floor to ceiling windows, with natural lights. It is on the Podium With 717 Sqft. This Unit Offers Very Spacious living Area And Bedroom + Den with open concept Modern Kitchen with Integrated Stainless-Steel Appliances. Den Can Be Used 2nd Bedroom. Premium quality curtains installed. 24-hour concierge. 9ft Ceilings with a massive balcony overlooking the city. Dedicated floors with a range of Indoor and Outdoor amenities exclusive to residents. Gym, Party room and fund Kids Playroom. Minutes to the North Toronto Collegiate Institute and St. Monica Catholic School!
For sale
C$635,000
39 Roehampton Ave #412, Toronto, ON M4P 0G1
2beds
2baths
Apartment
Built in ----
-- sqft lot
$-- Zestimate®
C$--/sqft
C$477/mo HOA
What's special
Floor to ceiling windowsNatural lightIntegrated stainless-steel appliancesPremium quality curtains installed
- 50 days
- 6
- 0
Zillow last checked:
Listing updated:
Listed by:
CENTURY 21 MYPRO REALTY
Source: TRREB,MLS®#: C13647138 Originating MLS®#: Toronto Regional Real Estate Board
Originating MLS®#: Toronto Regional Real Estate BoardFacts & features
Interior
Bedrooms & bathrooms
- Bedrooms: 2
- Bathrooms: 2
Primary bedroom
- Level: Main
- Dimensions: 1 x 1
Den
- Level: Main
- Dimensions: 1 x 1
Dining room
- Level: Main
- Dimensions: 1 x 1
Kitchen
- Level: Main
- Dimensions: 1 x 1
Laundry
- Level: Main
- Dimensions: 1 x 1
Living room
- Level: Main
- Dimensions: 1 x 1
Heating
- Forced Air, Gas
Cooling
- Central Air
Appliances
- Laundry: Ensuite
Features
- Flooring: Carpet Free
- Basement: None
- Has fireplace: No
Interior area
- Living area range: 700-799 null
Property
Features
- Exterior features: Open Balcony
Details
- Parcel number: 769500026
Construction
Type & style
- Home type: Apartment
- Property subtype: Apartment
Materials
- Concrete
Community & HOA
HOA
- Amenities included: Concierge, Party Room/Meeting Room, Exercise Room, Gym, Playground
- Services included: Building Insurance Included, Common Elements Included
- HOA fee: C$477 monthly
- HOA name: TSCP
Location
- Region: Toronto
Financial & listing details
- Annual tax amount: C$2,368
- Date on market: 8/6/2026
Price history
Price history is unavailable.
Public tax history
Tax history is unavailable.
Climate risks
Neighborhood: Mount Pleasant West
Nearby schools
GreatSchools rating
No schools nearby
We couldn't find any schools near this home.
- C$699,0003 bd2 ba-- sqft39 Roehampton Ave #2704, Toronto, ON M4P1P9New Construction
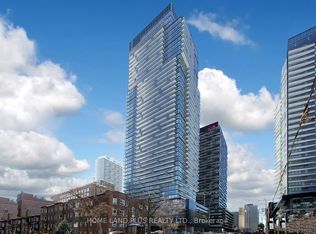
- C$3,2002 bd2 ba-- sqft39 Roehampton Ave #1808, Toronto, ON M4P0G1For Rent
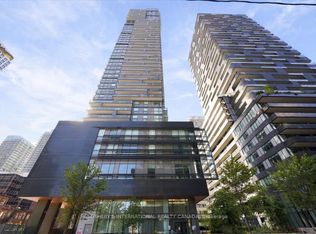
- C$933,0003 bd2 ba-- sqft39 Roehampton Ave #1409, Toronto, ON M4P0G1New Construction

- C$2,7502 bd2 ba-- sqft39 Roehampton Ave E #1807, Toronto, ON M4P1P9For Rent

Similar homes
- C$688,8002 bd2 ba-- sqft8 Eglinton Ave E #505, Toronto, ON M4P 0C1For Sale
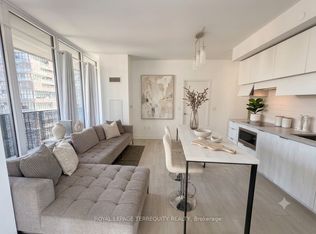 MLS ID #C13771394, ROYAL LEPAGE TERREQUITY REALTY. TRREB
 - C$568,0002 bd1 ba-- sqft33 Helendale Ave #2108, Toronto, ON M4R 0A4For Sale
 MLS ID #C13751238, BAY STREET GROUP INC.. TRREB
 - C$599,0003 bd2 ba-- sqft70 Temperance St #3901, Toronto, ON M5H 0B1For Sale
 MLS ID #C13808692, HOMELIVING EMPIRE REALTY INC.. TRREB
 - C$649,9983 bd2 ba-- sqftThe Point, Toronto, ON M2J 0C2For Sale
 MLS ID #C13815224, BAKER REAL ESTATE INCORPORATED. TRREB
