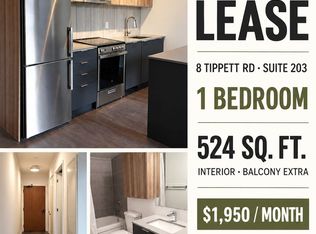
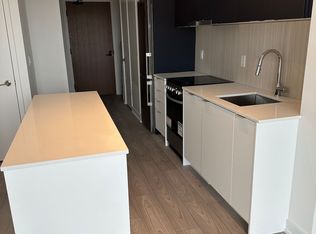
Live in the prestigious Express Condos in Clanton Park! This spacious 1,049 sq. ft. 3-bedroom, 2-bathroom corner suite on the 15th floor offers an exceptional combination of space, natural light, and an unobstructed south-facing view. Featuring windows on three sides, this bright and airy home enjoys beautiful views and abundant sunlight throughout the day. Includes 1 parking space and 1 locker.The thoughtfully designed open-concept layout features soaring ceilings, floor-to-ceiling windows, wide-plank laminate flooring, and mirrored closet doors. The upgraded kitchen is equipped with two-tone cabinetry, quartz countertops, a large centre island with ample storage, integrated dishwasher, and premium stainless-steel appliances.Enjoy seamless indoor-outdoor living from the oversized balcony, offering the perfect setting for morning coffee, entertaining guests, or relaxing while taking in the unobstructed city views.Prime location: Just steps to Wilson Subway Station, with easy access to Highway 401, Allen Road, Yorkdale Shopping Centre, restaurants, shopping, and everyday amenities. An exceptional opportunity for families, commuters, first-time buyers, and investors seeking a spacious, bright, and well-appointed home in a highly connected location.
For sale
C$699,000
8 Tippett Rd #1505, Toronto, ON M3H 0E7
3beds
2baths
Apartment
Built in ----
-- sqft lot
$-- Zestimate®
C$--/sqft
C$878/mo HOA
What's special
Unobstructed south-facing viewWindows on three sidesBright and airy homeThoughtfully designed open-concept layoutSoaring ceilingsFloor-to-ceiling windowsWide-plank laminate flooring
- 3 days
- 7
- 0
Zillow last checked:
Listing updated:
Listed by:
HOMELIFE SILVERCITY REALTY INC.
Source: TRREB,MLS®#: C14128746 Originating MLS®#: Toronto Regional Real Estate Board
Facts & features
Interior
Bedrooms & bathrooms
- Bedrooms: 3
- Bathrooms: 2
Primary bedroom
- Level: Flat
- Dimensions: 3.55 x 3.04
Bedroom 2
- Level: Flat
- Dimensions: 2.61 x 2.94
Bedroom 3
- Level: Flat
- Dimensions: 2.84 x 2.64
Kitchen
- Level: Flat
- Dimensions: 3.3 x 6.35
Living room
- Level: Flat
- Dimensions: 3.3 x 6.35
Heating
- Forced Air, Gas
Cooling
- Central Air
Appliances
- Laundry: In-Suite Laundry
Features
- Flooring: Carpet Free
- Basement: None
- Has fireplace: No
Interior area
- Living area range: 1000-1199 null
Property
Parking
- Total spaces: 1
- Parking features: Underground
- Has garage: Yes
Features
- Exterior features: Open Balcony
Lot
- Features: Public Transit, School, Library, Park
Details
- Parcel number: 770100267
Construction
Type & style
- Home type: Apartment
- Property subtype: Apartment
Materials
- Brick, Concrete
Community & HOA
Community
- Security: Concierge/Security
HOA
- Amenities included: Concierge, Guest Suites, Gym, Party Room/Meeting Room, Rooftop Deck/Garden, Visitor Parking
- Services included: Common Elements Included, Building Insurance Included, Parking Included, CAC Included
- HOA fee: C$878 monthly
- HOA name: TSCC
Location
- Region: Toronto
Financial & listing details
- Annual tax amount: C$4,342
- Date on market: 10/29/2026
Price history
Price history is unavailable.
Public tax history
Tax history is unavailable.
Climate risks
Neighborhood: Clanton Park
Nearby schools
GreatSchools rating
No schools nearby
We couldn't find any schools near this home.
Similar homes
- C$665,0002 bd2 ba-- sqft935 Sheppard Ave W #901, Toronto, ON M3H 2T7For Sale
 MLS ID #C13860528, ICI SOURCE REAL ASSET SERVICES INC.. TRREB
- C$509,9002 bd2 ba-- sqftNordic Condo, Toronto, ON M5M 3B1For Sale
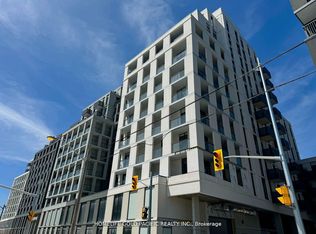 MLS ID #C13814936, HOMELIFE GOLD PACIFIC REALTY INC.. TRREB
- C$459,9902 bd2 ba-- sqft8 Tippett Rd #808, Toronto, ON M3H 2V2For Sale
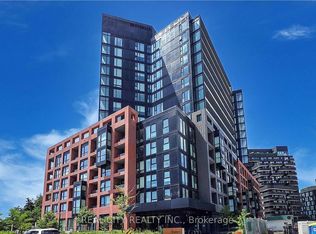 MLS ID #C13885946, REAL CITY REALTY INC.. TRREB
- C$719,9003 bd2 ba-- sqft8119 Birchmount Rd #1507, Markham, ON L6G 0E5For Sale
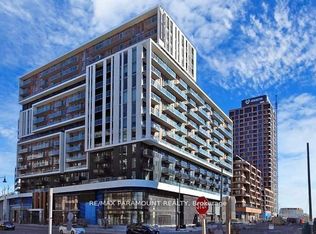 MLS ID #N14124806, RE/MAX PARAMOUNT REALTY. TRREB
