
Bright & Spacious 2 Bedroom + Den, 2 Full Bathroom Suite Featuring a Huge Private Terrace! This Beautifully Designed Unit Offers 9-Ft Ceilings, Laminate Flooring Throughout, and a Functional Open-Concept Layout. Modern Kitchen Features Stainless Steel Appliances, Granite Countertops and Ample Cabinet Space. Primary Bedroom Includes a Walk-In Closet and Private Ensuite Bath. Includes 1 Parking Space & 1 Locker. Enjoy 24-Hour Concierge and Convenient Transit Right at Your Doorstep. Steps to Downtown Markham, Viva Transit, GO Station, York University, VIP Cinemas, Restaurants, Banks, Shops, Supermarkets, YMCA and Markham Civic Centre. Minutes to Hwy 407 & 404. An Excellent Location Offering Comfort, Convenience & Exceptional Urban Living!
For sale
C$789,900
8119 Birchmount Rd #1507, Markham, ON L6G 0E5
3beds
2baths
Apartment
Built in ----
-- sqft lot
$-- Zestimate®
C$--/sqft
C$663/mo HOA
What's special
Huge private terraceLaminate flooring throughoutFunctional open-concept layoutModern kitchenStainless steel appliancesGranite countertopsAmple cabinet space
- 51 days
- 4
- 0
Zillow last checked:
Listing updated:
Listed by:
RE/MAX PARAMOUNT REALTY
Source: TRREB,MLS®#: N13725356 Originating MLS®#: Toronto Regional Real Estate Board
Originating MLS®#: Toronto Regional Real Estate BoardFacts & features
Interior
Bedrooms & bathrooms
- Bedrooms: 3
- Bathrooms: 2
Primary bedroom
- Level: Flat
- Dimensions: 3.4 x 3.07
Bedroom 2
- Level: Flat
- Dimensions: 2.99 x 2.87
Den
- Level: Flat
- Dimensions: 2.33 x 2.15
Kitchen
- Level: Flat
- Dimensions: 6.17 x 4.95
Living room
- Level: Flat
- Dimensions: 6.17 x 4.95
Heating
- Forced Air, Gas
Cooling
- Central Air
Appliances
- Laundry: Ensuite
Features
- Flooring: Carpet Free
- Basement: None
- Has fireplace: No
Interior area
- Living area range: 900-999 null
Property
Parking
- Total spaces: 1
- Parking features: Garage
- Has garage: Yes
Features
- Exterior features: Open Balcony
Lot
- Features: Arts Centre, Clear View, Greenbelt/Conservation, Park, Public Transit, Rec./Commun.Centre
Details
- Parcel number: 300801292
Construction
Type & style
- Home type: Apartment
- Property subtype: Apartment
Materials
- Brick, Concrete
Community & HOA
HOA
- Amenities included: Concierge, Exercise Room, Gym, Party Room/Meeting Room, Recreation Room, Rooftop Deck/Garden
- Services included: Building Insurance Included, CAC Included, Common Elements Included, Heat Included, Water Included
- HOA fee: C$663 monthly
- HOA name: YRSC
Location
- Region: Markham
Financial & listing details
- Annual tax amount: C$3,088
- Date on market: 8/29/2026
Price history
Price history is unavailable.
Public tax history
Tax history is unavailable.
Climate risks
Neighborhood: Markham Centre
Nearby schools
GreatSchools rating
No schools nearby
We couldn't find any schools near this home.
- C$2,7002 bd2 ba-- sqft8119 Birchmount Rd N #A1405, Markham, ON L6G0E5For Rent

- C$2,5002 bd2 ba-- sqft8119 Birchmount Rd #521A, Markham, ON L6G0E5For Rent
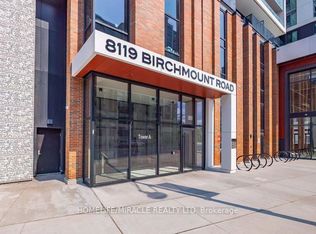
- C$2,6502 bd2 ba-- sqft8119 Birchmount Rd #838, Markham, ON L6G0E5For Rent
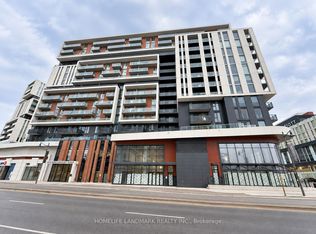
- C$524,9002 bd2 ba-- sqft8119 Birchmount Rd #1006, Markham, ON L6G0H5For Sale
Similar homes
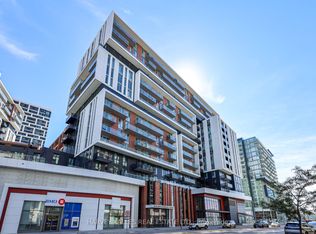
- C$760,0003 bd2 ba-- sqft8119 Birchmount Rd #711, Markham, ON L6G 0H5For Sale
 MLS ID #N13797782, HOMELIFE LANDMARK REALTY INC.. TRREB
 - C$689,9002 bd2 ba-- sqft8119 Birchmount Rd #1127, Markham, ON L6G 0E5For Sale
 MLS ID #N13803496, RE/MAX PARAMOUNT REALTY. TRREB
 - C$899,0003 bd3 ba-- sqft8081 Birchmount Rd Unit 1601, Markham, ON L6G 0G5New Construction
 MLS ID #N12970818, RE/MAX REALTRON REALTY INC.. TRREB
 - C$519,9992 bd1 ba-- sqft292 Verdale Cross #1814, Markham, ON L6G 0H6For Sale
 MLS ID #N13868448, RE/MAX METROPOLIS REALTY. TRREB
