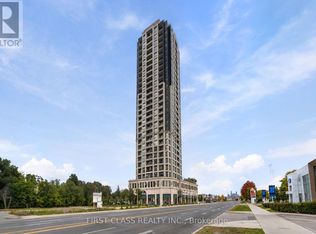
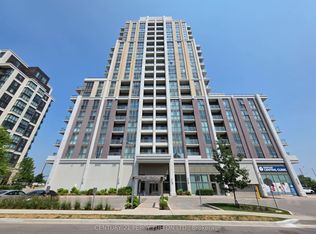
Welcome to Vanguard Condos at Yonge and Steeles! This thoughtfully designed 1-bedroom plus den suite offers a comfortable place to call home, with everyday conveniences close by. With 9- foot smooth ceilings and a versatile layout, the space feels open and inviting. The den gives you room to make the home your own-set it up as a home office, reading nook, creative space or guest area. The kitchen comes equipped with an oven, cooktop, panelled fridge and built-in dishwasher. A stacked washer and dryer add everyday convenience, while one parking space and one locker provide valuable extra storage and flexibility. provide valuable extra storage and flexibility. Plenty to enjoy beyond your front door. Vanguard offers a fitness centre and yoga rooms for your daily routine, a sauna when it is time to unwind, and a children's playroom. Host friends in the party room, enjoy a movie in the theatre room, find a quiet moment in the library, or gather outside on the terrace with BBQs. A guest suite and visitor parking make it easier to welcome family and friends. The Yonge and Steeles location puts grocery stores, restaurants, shopping and transit within easy reach. Whether you are heading out for dinner, picking up essentials or commuting across the GTA, this address offers the convenience of an established neighbourhood. The planned Yonge North Subway Extension adds to the area's future transit appeal. A flexible den, a full range of building amenities, and included parking and locker space make this suite an excellent opportunity to enjoy condo living at Vanguard. Come see how easily it could fit your lifestyle!
For sale
C$483,000
1 Grandview Blvd #601, Markham, ON L3P 1E9
2beds
1baths
Apartment
Built in ----
-- sqft lot
$-- Zestimate®
C$--/sqft
C$653/mo HOA
What's special
Versatile layoutStacked washer and dryerTerrace with bbqs
- 18 days
- 3
- 0
Zillow last checked:
Listing updated:
Listed by:
FIRST CLASS REALTY INC.
Source: TRREB,MLS®#: N13839140 Originating MLS®#: Toronto Regional Real Estate Board
Originating MLS®#: Toronto Regional Real Estate BoardFacts & features
Interior
Bedrooms & bathrooms
- Bedrooms: 2
- Bathrooms: 1
Bedroom
- Level: Flat
- Dimensions: 3.56 x 3.05
Den
- Level: Flat
- Dimensions: 2.03 x 2.39
Dining room
- Level: Flat
- Dimensions: 3.66 x 3.05
Kitchen
- Level: Flat
- Dimensions: 2.95 x 2.39
Living room
- Level: Flat
- Dimensions: 3.66 x 3.05
Heating
- Forced Air, Gas
Cooling
- Central Air
Appliances
- Included: Countertop Range
- Laundry: In-Suite Laundry
Features
- Storage Area Lockers
- Flooring: Carpet Free
- Basement: None
- Has fireplace: No
Interior area
- Living area range: 500-599 null
Property
Parking
- Total spaces: 1
- Parking features: Private
Features
- Exterior features: Open Balcony
Lot
- Features: Public Transit, Golf, Electric Car Charger, Library, Rec./Commun.Centre
Details
- Parcel number: 300010016
Construction
Type & style
- Home type: Apartment
- Property subtype: Apartment
Materials
- Concrete
Community & HOA
HOA
- Services included: Heat Included, Common Elements Included, Building Insurance Included, CAC Included
- HOA fee: C$653 monthly
- HOA name: YRSCC
Location
- Region: Markham
Financial & listing details
- Annual tax amount: C$2,626
- Date on market: 9/29/2026
Price history
Price history is unavailable.
Public tax history
Tax history is unavailable.
Climate risks
Neighborhood: Markville
Nearby schools
GreatSchools rating
No schools nearby
We couldn't find any schools near this home.



Similar homes
- C$428,0002 bd1 ba-- sqft8323 Kennedy Rd #626, Markham, ON L3R 5W7For Sale
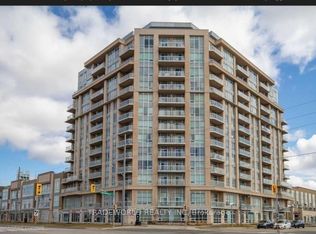 MLS ID #N14086862, TRADEWORLD REALTY INC. TRREB
 - C$499,0002 bd2 ba-- sqft105 Oneida Cres #401, Richmond Hill, ON L4B 0H6For Sale
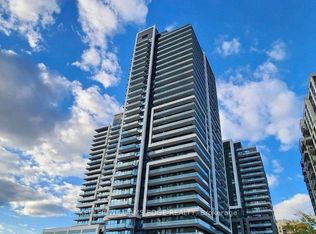 MLS ID #N13987794, KELLER WILLIAMS EDGE REALTY. TRREB
 - C$459,0002 bd2 ba-- sqft1480 Bayly St #1610, Pickering, ON L1W 0C2For Sale
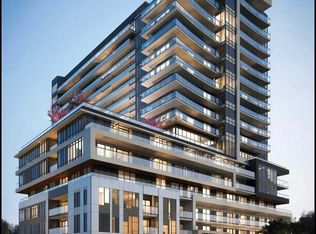 MLS ID #E13885622, HOMELIFE/CHAMPIONS REALTY INC.. TRREB
 - C$419,9001 bd1 ba-- sqft9560 Markham Rd Unit 910, Markham, ON L6E 0N6For Sale
 MLS ID #N13658618, CENTURY 21 PERCY FULTON LTD.. TRREB
