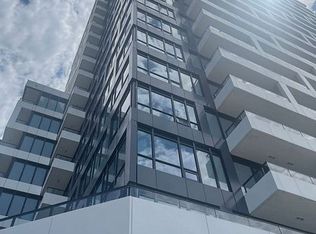
Welcome to this bright and modern 1-bedroom suite in a newer 2024 building! Approx. 557 sq. ft. featuring 9-ft ceilings, a spacious open-concept layout and desirable southern exposure with an abundance of natural sunlight. The stylish contemporary kitchen offers built-in stainless steel appliances, sleek countertops, a centre island and elegant tile backsplash. Includes 1 parking space and 1 locker. Excellent opportunity for both investors and end users. Currently tenanted at $2,200/month on a month-to-month basis. Cooperative tenant is willing to stay or vacate, providing flexibility for the purchaser. Conveniently located close to transit, shopping, dining, parks and major highways. Don't miss this opportunity to own a beautiful newer condo in a desirable Markham community!
For sale
C$529,000
38 Water Walk Dr #802, Markham, ON L3R 6M8
1beds
1baths
Apartment
Built in ----
-- sqft lot
$-- Zestimate®
C$--/sqft
C$363/mo HOA
What's special
Spacious open-concept layoutStylish contemporary kitchenBuilt-in stainless steel appliancesSleek countertopsCentre islandElegant tile backsplash
- 54 days
- 1
- 0
Zillow last checked:
Listing updated:
Listed by:
HOMELIFE BROADWAY REALTY INC.
Source: TRREB,MLS®#: N13683402 Originating MLS®#: Toronto Regional Real Estate Board
Originating MLS®#: Toronto Regional Real Estate BoardFacts & features
Interior
Bedrooms & bathrooms
- Bedrooms: 1
- Bathrooms: 1
Primary bedroom
- Level: Flat
- Dimensions: 4.22 x 3.05
Dining room
- Level: Flat
- Dimensions: 3.73 x 3.15
Kitchen
- Level: Flat
- Dimensions: 3.73 x 3.15
Living room
- Level: Flat
- Dimensions: 3.07 x 3.15
Heating
- Forced Air, Gas
Cooling
- Central Air
Appliances
- Included: Built-In Oven, Countertop Range
- Laundry: In-Suite Laundry
Features
- Flooring: Carpet Free
- Basement: None
- Has fireplace: No
Interior area
- Living area range: 500-599 null
Property
Parking
- Total spaces: 1
- Parking features: Underground
- Has garage: Yes
Features
- Exterior features: Open Balcony
- Has view: Yes
- View description: Trees/Woods
Details
- Parcel number: 300580305
Construction
Type & style
- Home type: Apartment
- Property subtype: Apartment
Materials
- Brick, Concrete
Community & HOA
Community
- Security: Concierge/Security
HOA
- Amenities included: Party Room/Meeting Room, Indoor Pool, Game Room, Concierge, Exercise Room, Visitor Parking
- Services included: Parking Included, Common Elements Included, Building Insurance Included
- HOA fee: C$363 monthly
- HOA name: YRSCP
Location
- Region: Markham
Financial & listing details
- Annual tax amount: C$2,269
- Date on market: 8/17/2026
Price history
Price history is unavailable.
Public tax history
Tax history is unavailable.
Climate risks
Neighborhood: Markham Centre
Nearby schools
GreatSchools rating
No schools nearby
We couldn't find any schools near this home.


Similar homes
- C$619,0002 bd2 ba-- sqft18 Water Walk Dr #2307, Markham, ON L3R 6L5For Sale
 MLS ID #N13848026, HOMELIFE BROADWAY REALTY INC.. TRREB
 - C$599,0002 bd2 ba-- sqft8 Water Walk Dr #4602, Markham, ON L3R 6L4For Sale
 MLS ID #N13819760, HOMELIFE BROADWAY REALTY INC.. TRREB
 - C$614,9002 bd2 ba-- sqftRiverview, Markham, ON L3R 6M8For Sale
 MLS ID #N13140136, HOMELIFE GOLD PACIFIC REALTY INC.. TRREB
 - C$483,0002 bd1 ba-- sqft1 Grandview Blvd #601, Markham, ON L3P 1E9For Sale
 MLS ID #N13839140, FIRST CLASS REALTY INC.. TRREB
