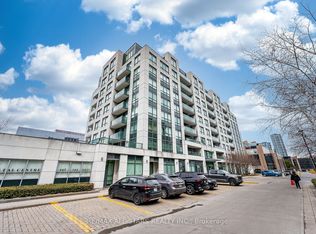
Excellent Location! Prime Downtown Markham At Warden/Hwy 7. Luxury Newer Condo Southwest Facing High Floor LPH Corner Unit, 2 Split Bedrooms Plus Den, 2 Full Bathrooms, Over 1000 Sqft And A Big 120 Sqft Balcony W/Beautiful Unobstructed South View. Den Has Door That Could Be Used As A 3rd Bedroom/Office. Modern kitchen Features Stone countertop & Backsplash, S/S Appliances, Centre Island. 9ft Smooth Ceiling, Laminate Floor Throughout. Crown Moulding in The Living/Dining Room. Interior Doors Upgraded To 7'. Primary Bedroom Has 4pc Ensuite Bathroom. Great Building Amenities Include 24-Hr Concierge, Gym, Indoor Pool, Library, Party Room, Lounge, BBQ Area And Visitor Parking. Close To Shopping, Top-Ranking School, Restaurants, Hwy 404/407. A Must See!
For sale
C$910,000
18 Water Walk Dr #3905, Markham, ON L3R 6L5
3beds
2baths
Apartment
Built in ----
-- sqft lot
$-- Zestimate®
C$--/sqft
C$625/mo HOA
What's special
Centre islandLaminate floor throughout
- 49 days
- 8
- 0
Zillow last checked:
Listing updated:
Listed by:
HOMELIFE NEW WORLD REALTY INC.
Source: TRREB,MLS®#: N13580344 Originating MLS®#: Toronto Regional Real Estate Board
Originating MLS®#: Toronto Regional Real Estate BoardFacts & features
Interior
Bedrooms & bathrooms
- Bedrooms: 3
- Bathrooms: 2
Primary bedroom
- Level: Flat
- Dimensions: 3.05 x 3.07
Bedroom 2
- Level: Flat
- Dimensions: 3.41 x 3.1
Den
- Level: Flat
- Dimensions: 2.21 x 1.98
Dining room
- Level: Flat
- Dimensions: 5.08 x 2.84
Kitchen
- Level: Flat
- Dimensions: 5.08 x 2.84
Living room
- Level: Flat
- Dimensions: 5.08 x 3.02
Heating
- Forced Air, Gas
Cooling
- Central Air
Appliances
- Laundry: Ensuite
Features
- Flooring: Carpet Free
- Basement: None
- Has fireplace: No
Interior area
- Living area range: 1000-1199 null
Property
Parking
- Total spaces: 1
- Parking features: Underground
- Has garage: Yes
Features
- Exterior features: Open Balcony
Lot
- Features: Library, Park, Public Transit, School
Details
- Parcel number: 300580954
Construction
Type & style
- Home type: Apartment
- Property subtype: Apartment
Materials
- Concrete
Community & HOA
Community
- Security: Security Guard
HOA
- Amenities included: Gym, Indoor Pool, Party Room/Meeting Room, Rooftop Deck/Garden
- Services included: Common Elements Included, Building Insurance Included, Parking Included
- HOA fee: C$625 monthly
- HOA name: YRSCP
Location
- Region: Markham
Financial & listing details
- Annual tax amount: C$3,569
- Date on market: 7/18/2026
Price history
Price history is unavailable.
Public tax history
Tax history is unavailable.
Climate risks
Neighborhood: Markham Centre
Nearby schools
GreatSchools rating
No schools nearby
We couldn't find any schools near this home.

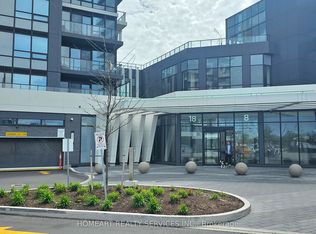


Similar homes
- C$1,050,0003 bd3 ba-- sqft23 Cox Blvd, Markham, ON L3R 7Z9For Sale
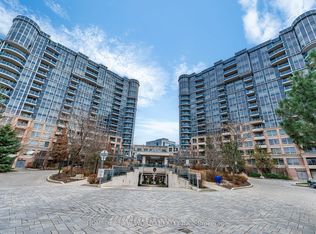 MLS ID #N13748376, HOMELIFE NEW WORLD REALTY INC.. TRREB
 - C$1,050,0003 bd2 ba-- sqft15 Water Walk Dr #Rg07, Markham, ON L6G 0G2For Sale
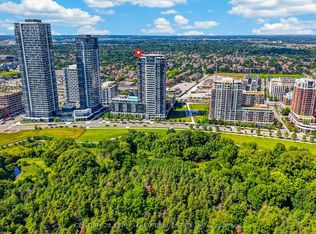 MLS ID #N13717710, CENTURY 21 KING`S QUAY REAL ESTATE INC.. TRREB
 - C$769,0003 bd2 ba-- sqft38 Cedarland Dr #1208, Markham, ON L6G 0G7For Sale
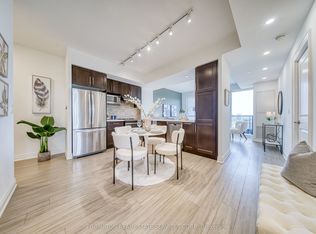 MLS ID #N13646548, PROMPTON REAL ESTATE SERVICES CORP.. TRREB
 - C$598,0002 bd2 ba-- sqft32 Clegg Rd #806, Markham, ON L6G 0B2For Sale
 MLS ID #N13748744, RE/MAX ALL-STARS REALTY INC.. TRREB
