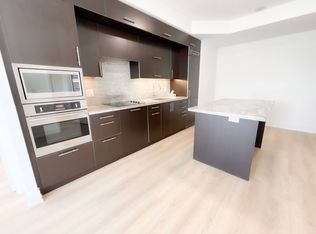
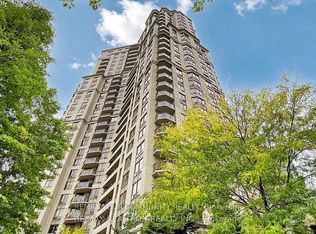
Welcome To Luxury Living At 2 Anndale Drive, Ideally Situated In The Heart Of Yonge & Sheppard. This Exceptional 2+1 Bedroom, 2-Bathroom Suite Offers A Spacious And Functional Layout, An Impressive L-Shaped Balcony, And Beautiful Unobstructed Panoramic Views Of The City. Expansive Windows Fill The Home With Natural Light, Complemented By Elegant Ceiling Moldings And Beautiful Laminate Wood Flooring Throughout.The Spacious Primary Bedroom Features A Generous Walk-In Closet With Custom Organizers And A Private Ensuite Bathroom, Creating A Comfortable And Private Retreat. The Second Bedroom Is Well-Proportioned And Features A Custom-Lined Closet For Excellent Storage. The Versatile Custom-Designed Den Provides A Dedicated And Stylish Home Office, Perfect For Working From Home, Studying, Or Additional Flex Space.The Open-Concept Living And Dining Areas Create An Inviting Space For Everyday Living And Entertaining, With Large Windows Showcasing The Spectacular Unobstructed Views. The Modern Kitchen Offers Ample Cabinetry, Generous Counter Space, And Excellent Functionality. Step Outside Onto The Remarkable L-Shaped Balcony To Enjoy Expansive City Views And A Seamless Indoor-Outdoor Lifestyle.Enjoy An Impressive Collection Of Resort-Inspired Building Amenities, Including 24-Hour Concierge, Fitness Centre, Outdoor Swimming Pool, Outdoor BBQ Area, Indoor Sauna, Whirlpool, Party Room, Visitor Parking, And More. Ideally Located With Direct Access To Yonge-Sheppard Subway Station And Steps To Supermarkets, Restaurants, Cafes, Shopping, Parks, Banks, And Everyday Conveniences. Easy Access To Highway 401 Makes Commuting Across Toronto And The GTA A Breeze.A Rare Opportunity To Enjoy Spacious Luxury, Exceptional Natural Light, Spectacular Unobstructed Views, Outstanding Amenities, And Unbeatable Convenience In One Of North York's Most Desirable Communities.
For sale
C$799,000
2 Anndale Dr Unit 2708, Toronto, ON M2N 0G5
3beds
2baths
Apartment
Built in ----
-- sqft lot
$-- Zestimate®
C$--/sqft
C$1,222/mo HOA
What's special
Spacious and functional layoutImpressive l-shaped balconyElegant ceiling moldingsSpacious primary bedroomPrivate ensuite bathroom
- 3 days |
- 20 |
- 1 |
Zillow last checked:
Listing updated:
Listed by:
AVILA REALTY GROUP INC.
Source: TRREB,MLS®#: C13670926 Originating MLS®#: Toronto Regional Real Estate Board
Originating MLS®#: Toronto Regional Real Estate BoardFacts & features
Interior
Bedrooms & bathrooms
- Bedrooms: 3
- Bathrooms: 2
Primary bedroom
- Level: Main
- Dimensions: 3.66 x 3.2
Bedroom 2
- Level: Main
- Dimensions: 3.18 x 2.95
Other
- Level: Main
Den
- Level: Main
- Dimensions: 2.74 x 1.91
Dining room
- Level: Main
- Dimensions: 3.2 x 3.1
Kitchen
- Level: Main
- Dimensions: 3.51 x 3.1
Living room
- Level: Main
- Dimensions: 3.51 x 3.18
Heating
- Forced Air, Gas
Cooling
- Central Air
Appliances
- Laundry: In-Suite Laundry
Features
- Flooring: Carpet Free
- Basement: None
- Has fireplace: No
Interior area
- Living area range: 900-999 null
Video & virtual tour
Property
Parking
- Total spaces: 1
- Parking features: None
- Has garage: Yes
Features
- Exterior features: Enclosed Balcony
Lot
- Features: Clear View, Public Transit, Rec./Commun.Centre
Details
- Parcel number: 763640443
Construction
Type & style
- Home type: Apartment
- Property subtype: Apartment
Materials
- Concrete
Community & HOA
Community
- Security: Concierge/Security, Alarm System, Smoke Detector(s), Heat Detector
HOA
- Amenities included: Gym, Sauna, Indoor Pool, Visitor Parking, Community BBQ, Party Room/Meeting Room
- Services included: Water Included, Heat Included
- HOA fee: C$1,222 monthly
- HOA name: TORONTO
Location
- Region: Toronto
Financial & listing details
- Annual tax amount: C$5,010
- Date on market: 8/13/2026
Price history
Price history is unavailable.
Public tax history
Tax history is unavailable.
Climate risks
Neighborhood: Willowdale East
Nearby schools
GreatSchools rating
No schools nearby
We couldn't find any schools near this home.
- C$--2 bd2 ba600 sqft2 Anndale Dr #U502, Toronto, ON M2N0G5Off Market
- C$670,0002 bd2 ba-- sqft2 Anndale Dr #1207, Toronto, ON M2N0G5For Sale

- C$3,3002 bd2 ba-- sqft2 Anndale Dr #2902, Toronto, ON M2N0G5For Rent
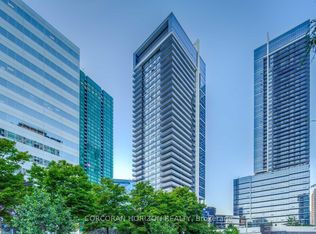
- C$2,4001 bd1 ba-- sqft2 Anndale Dr #3101, Toronto, ON M2N0G5For Rent

- C$499,8001 bd1 ba-- sqft2 Anndale Dr #3103, Toronto, ON M2N0G5For Sale
- C$--2 bd2 ba850 sqft2 Anndale Dr #407, Toronto, ON M2N0G5Off Market
- C$628,0002 bd2 ba-- sqft2 Anndale Dr #2505, Toronto, ON M2N0G5For Sale
- C$725,0003 bd2 ba-- sqft2 Anndale Dr #1208, Toronto, ON M2N0G5For Sale
Similar homes
- C$789,0002 bd2 ba-- sqftResidences of Madison Centre, Toronto, ON M2N 6M4For Sale
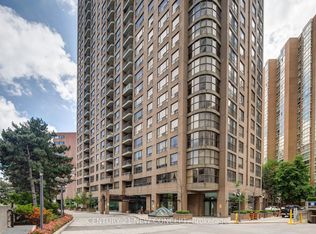 MLS ID #C13680992, CENTURY 21 NEW CONCEPT. TRREB
 - C$888,0003 bd2 ba-- sqft30 Greenfield Ave #1806, Toronto, ON M2N 6N3For Sale
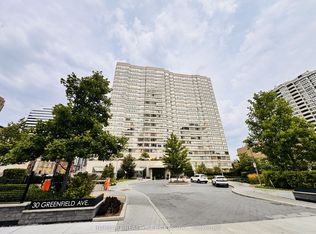 MLS ID #C13679664, HOMEART REALTY SERVICES INC.. TRREB
 - C$799,9992 bd2 ba-- sqft78 Harrison Garden Blvd #103, Toronto, ON M2N 7E2For Sale
 MLS ID #C13664084, REMAX YOUR COMMUNITY REALTY. TRREB
 - C$725,0003 bd2 ba-- sqft2 Anndale Dr #1208, Toronto, ON M2N 0G5For Sale
 MLS ID #C13562000, RIGHT AT HOME REALTY INC.. TRREB
 - C$659,0002 bd2 ba-- sqft2 Anndale Dr Unit 2511, Toronto, ON M2N 0G5For SaleMLS ID #C13653152, CENTURY 21 HERITAGE GROUP LTD.. TRREB
- C$578,8003 bd2 ba-- sqftThe Pavilion, Toronto, ON M2N 6K6For SaleMLS ID #C13673010, GALLO REAL ESTATE LTD.. TRREB
- C$599,9992 bd2 ba-- sqft100 Harrison Garden Blvd #602, Toronto, ON M2N 0C2For SaleMLS ID #C13679430, RE/MAX EXCEL REALTY LTD.. TRREB
- C$799,0003 bd2 ba-- sqft33 Elmhurst Ave #1904, Toronto, ON M2N 6G8For SaleMLS ID #C13428562, RE/MAX REALTRON BEN AZIZI REALTY GROUP. TRREB
- C$718,0003 bd2 ba-- sqft5 Kenneth Ave #1406, Toronto, ON M2N 6M7For SaleMLS ID #C13634172, RE/MAX ATRIUM HOME REALTY. TRREB
- C$609,0002 bd2 ba-- sqft10 Kenneth Ave #Penthouse 05, Toronto, ON M2N 6K6For SaleMLS ID #C13679274, HOMELIFE LANDMARK REALTY INC.. TRREB
- C$680,0003 bd2 ba-- sqftEmerald Park, Toronto, ON M2N 0H3For SaleMLS ID #C13636066, FOREST HILL REAL ESTATE INC.. TRREB
- C$488,0002 bd2 ba-- sqft9 Bogert Ave #2909, Toronto, ON M2N 0H3For SaleMLS ID #C13676680, KELLER WILLIAMS REFERRED URBAN REALTY. TRREB
- C$720,0003 bd2 ba-- sqft11 Bogert Ave NE #708, Toronto, ON M2N 0H4For SaleMLS ID #C13580842, CENTURY 21 HERITAGE GROUP LTD.. TRREB
- C$670,0002 bd2 ba-- sqft2 Anndale Dr #1207, Toronto, ON M2N 0G5For SaleMLS ID #C13448714, HOMELIFE LANDMARK REALTY INC.. TRREB
- C$739,0003 bd2 ba-- sqft5 Kenneth Ave #1208, Toronto, ON M2N 6M7For SaleMLS ID #C13608730, RE/MAX REALTRON REALTY INC.. TRREB
- C$799,0002 bd2 ba-- sqft30 Harrison Garden Blvd #602, Toronto, ON M2N 2T3For SaleMLS ID #C13556876, REAL ESTATE HOMEWARD. TRREB
- C$698,0003 bd2 ba-- sqftEmerald Park, Toronto, ON M2N 0J7For SaleMLS ID #C13568198, HOMELIFE LANDMARK REALTY INC.. TRREB
- C$628,0002 bd2 ba-- sqft2 Anndale Dr #2505, Toronto, ON M2N 0G5For SaleMLS ID #C13516838, TRON REALTY INC.. TRREB
- C$---- bd-- ba-- sqft30 Greenfield Ave #903, Toronto, ON M2N 6N3Off Market
- C$699,0003 bd2 ba-- sqft9 Bogert Ave #2807, Toronto, ON M2N 0J7For SaleMLS ID #C13417834, JOYNET REALTY INC.. TRREB
