Rarely Offered 1,461 Sq. Ft. Renovated Suite In Prime North York Location. Bright & Spacious Layout Featuring Oversized Living & Dining Areas, Generously Sized Bedrooms, And A Large Den Ideal For A Home Office. Enjoy Beautiful Unobstructed East-Facing Views And Stunning Sunrises. Renovated Kitchen (2025) With New Appliances, Updated Bathrooms, Engineered Hardwood Flooring, Upgraded Doors & Light Fixtures Throughout. Hotel-Inspired Primary Ensuite With Deep Soaker Tub, Separate Shower & Oversized Vanity. Large Laundry Room With Built-In Cabinetry, Full-Size Washer/Dryer & Exceptional Storage. Maintenance Fees Include Heat, Hydro, Water, Cable, Internet, Parking & Locker. Steps To Sheppard Centre, Subway, Restaurants, Parks & Top-Rated Schools.
For sale
C$739,000
5 Kenneth Ave #1208, Toronto, ON M2N 6M7
3beds
2baths
Apartment
Built in ----
-- sqft lot
$-- Zestimate®
C$--/sqft
C$1,599/mo HOA
What's special
- 27 days |
- 14 |
- 0 |
Zillow last checked:
Listing updated:
Listed by:
RE/MAX REALTRON REALTY INC.
Source: TRREB,MLS®#: C13608730 Originating MLS®#: Toronto Regional Real Estate Board
Originating MLS®#: Toronto Regional Real Estate BoardFacts & features
Interior
Bedrooms & bathrooms
- Bedrooms: 3
- Bathrooms: 2
Primary bedroom
- Level: Main
- Dimensions: 8.38 x 3.35
Bedroom 2
- Level: Main
- Dimensions: 4.22 x 3
Breakfast
- Level: Main
- Dimensions: 3.52 x 2.3
Den
- Level: Main
- Dimensions: 3.38 x 2.97
Dining room
- Level: Main
- Dimensions: 3.85 x 3.6
Kitchen
- Level: Main
- Dimensions: 3.45 x 2.36
Laundry
- Level: Main
- Dimensions: 1.5 x 1.8
Living room
- Level: Main
- Dimensions: 3.6 x 3.55
Heating
- Forced Air, Gas
Cooling
- Central Air
Appliances
- Laundry: Ensuite
Features
- None
- Basement: None
- Has fireplace: No
Interior area
- Living area range: 1400-1599 null
Video & virtual tour
Property
Parking
- Total spaces: 1
- Parking features: Underground
- Has garage: Yes
Features
- Exterior features: Open Balcony
- Has view: Yes
- View description: Clear, Trees/Woods, City
Lot
- Features: Park, Place Of Worship, Public Transit, Rec./Commun.Centre
Details
- Parcel number: 118040092
Construction
Type & style
- Home type: Apartment
- Property subtype: Apartment
Materials
- Concrete
Community & HOA
HOA
- Amenities included: Community BBQ, Concierge, Exercise Room, Game Room, Gym, Indoor Pool
- Services included: Heat Included, Hydro Included, Water Included, CAC Included, Common Elements Included, Building Insurance Included, Parking Included
- HOA fee: C$1,599 monthly
- HOA name: MTCC
Location
- Region: Toronto
Financial & listing details
- Annual tax amount: C$3,755
- Date on market: 7/27/2026
Price history
Price history is unavailable.
Public tax history
Tax history is unavailable.
Climate risks
Neighborhood: Willowdale East
Nearby schools
GreatSchools rating
No schools nearby
We couldn't find any schools near this home.
- C$--2 bd2 ba1.4k sqft5 Kenneth Ave #406, Toronto, ON M2N6M7Off Market
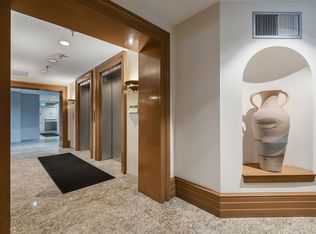
- C$619,9992 bd2 ba-- sqft5 Kenneth Ave #1706, Toronto, ON M2N6M7For Sale

- C$665,0003 bd2 ba-- sqft5 Kenneth Ave #907, Toronto, ON M2N6M7For Sale
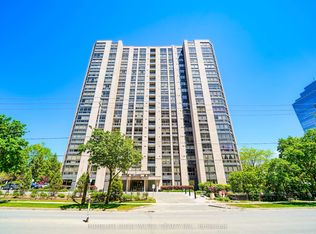
- C$579,9002 bd2 ba-- sqft5 Kenneth Ave UNIT 701, Toronto, ON M2N6M7For Sale
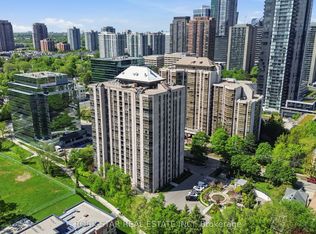
- C$718,0003 bd2 ba-- sqft5 Kenneth Ave #1406, Toronto, ON M2N6M7For Sale
- C$499,9002 bd2 ba-- sqft5 Kenneth Ave #1804, Toronto, ON M2N6M7For Sale
- C$668,8882 bd2 ba-- sqft5 Kenneth Ave #501, Toronto, ON M2N6M7For Sale
- C$675,0003 bd2 ba1.4k sqft5 Kenneth Ave #1102, Toronto, ON M2N6M7Sold
Similar homes
- C$789,0002 bd2 ba-- sqftResidences of Madison Centre, Toronto, ON M2N 6M4For Sale
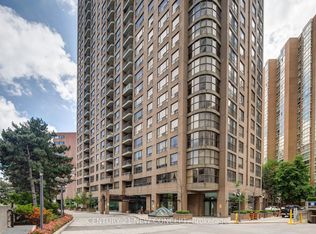 MLS ID #C13680992, CENTURY 21 NEW CONCEPT. TRREB
 - C$578,8003 bd2 ba-- sqftThe Pavilion, Toronto, ON M2N 6K6For Sale
 MLS ID #C13673010, GALLO REAL ESTATE LTD.. TRREB
 - C$609,0002 bd2 ba-- sqft10 Kenneth Ave #Penthouse 05, Toronto, ON M2N 6K6For Sale
 MLS ID #C13679274, HOMELIFE LANDMARK REALTY INC.. TRREB
 - C$678,8803 bd2 ba-- sqftRodeo Walk, Toronto, ON M2N 6N3For Sale
 MLS ID #C13023720, SUTTON GROUP-ADMIRAL REALTY INC.. TRREB
 - C$699,0003 bd2 ba-- sqft23 Lorraine Dr #502, Toronto, ON M2N 6Z6For SaleMLS ID #C13493928, RE/MAX REALTRON REALTY INC.. TRREB
- C$789,0003 bd2 ba-- sqftLandmark III of Thornhill, Markham, ON L3T 7N3For SaleMLS ID #N13703476, RE/MAX HALLMARK REALTY LTD.. TRREB
- C$729,0002 bd2 ba-- sqftSkymark I, Toronto, ON M2J 4T6For SaleMLS ID #C13681508, ROYAL LEPAGE SIGNATURE REALTY. TRREB
- C$636,0003 bd2 ba-- sqft5765 Yonge St #410, Toronto, ON M2M 4H9For SaleMLS ID #C13635760, RE/MAX REALTRON REALTY INC.. TRREB
- C$888,0004 bd2 ba-- sqft23 Lorraine Dr #1906, Toronto, ON M2N 6Z6For SaleMLS ID #C13650834, RE/MAX METROPOLIS REALTY. TRREB
- C$635,8882 bd2 ba-- sqft5444 Yonge St #1609, Toronto, ON M2N 6J4For SaleMLS ID #C13531490, REMAX YOUR COMMUNITY REALTY. TRREB
- C$699,9002 bd2 ba-- sqftCrystal Towers, Toronto, ON M6A 3E2For SaleMLS ID #C13642286, RE/MAX REALTRON REALTY INC.. TRREB
- C$739,0002 bd2 ba-- sqft11 Townsgate Dr #110, Vaughan, ON L4J 8G4For SaleMLS ID #N13522840, ROYAL LEPAGE URBAN REALTY. TRREB
- C$659,0002 bd2 ba-- sqft55 Skymark Dr #1908, Toronto, ON M2H 3N4For SaleMLS ID #C13670824, CENTURY 21 KING`S QUAY REAL ESTATE INC.. TRREB
- C$799,0003 bd2 ba-- sqftSkyrise on Yonge, Vaughan, ON L4J 7Y6For SaleMLS ID #N13631704, ROYAL LEPAGE SIGNATURE REALTY. TRREB
- C$768,0002 bd2 ba-- sqft7 Townsgate Dr #604, Vaughan, ON L4J 7Z9For SaleMLS ID #N13618746, SUTTON GROUP-ADMIRAL REALTY INC.. TRREB
- C$660,0003 bd2 ba-- sqft1555 Finch Ave E #1901, Toronto, ON M2J 4X9For SaleMLS ID #C13229312, ROYAL LEPAGE SIGNATURE REALTY. TRREB
- C$779,8003 bd2 ba-- sqft89 Skymark Dr #1610, Toronto, ON M2H 3S6For SaleMLS ID #C13049324, RE/MAX HALLMARK REALTY LTD.. TRREB
- C$675,0003 bd2 ba-- sqft736 Bay St #703, Toronto, ON M5G 2M4For SaleMLS ID #C13663340, CENTURY 21 PERCY FULTON LTD.. TRREB
- C$579,0003 bd2 ba-- sqft33 Weldrick Rd E #209, Richmond Hill, ON L4C 8W4For SaleMLS ID #N13700004, RE/MAX PRIME PROPERTIES - UNIQUE GROUP. TRREB
- C$799,0003 bd2 ba-- sqft7300 Yonge St #311, Vaughan, ON L4J 7Y5For SaleMLS ID #N13425832, HARVEY KALLES REAL ESTATE LTD.. TRREB
