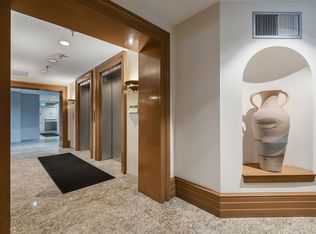
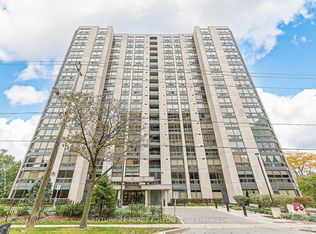
Client RemarksEnjoy generous, open-concept living in this oversized one-bedroom plus large den condo with two bathrooms and 1,093 square feet of well-designed space. Just steps from Yonge & Sheppard subway, you're close to the vibrant energy of midtown while still tucked away for quiet evenings at home.With restaurants, cafes, grocery stores, shopping, and top-rated schools at your doorstep-plus quick access to Highway 401-every convenience is within reach.The bright and spacious den easily functions as a second bedroom or dedicated home office for working professionals or small families. Additional highlights include an upgraded kitchen, in-suite laundry, and a spa-inspired primary ensuite featuring a Jacuzzi tub and separate shower.The suite also includes one underground parking space and a private locker, offering comfort and practicality in the heart of North York. All inclusive condo fees take care of everything including your Rogers Cable package for worry free living! Building Amenities: 24-Hour Concierge, Indoor Pool, Gym & Sauna, Party Room, Pool Table & Table Tennis, Outdoor BBQ Area.
Under contract
C$475,000
5 Kenneth Ave #1804, Toronto, ON M2N 6M7
2beds
2baths
Apartment
Built in ----
-- sqft lot
$-- Zestimate®
C$--/sqft
C$1,218/mo HOA
What's special
- 15 days
- 13
- 1
Zillow last checked:
Listing updated:
Listed by:
ROYAL LEPAGE SUPREME REALTY
Source: TRREB,MLS®#: C13810524 Originating MLS®#: Toronto Regional Real Estate Board
Originating MLS®#: Toronto Regional Real Estate BoardFacts & features
Interior
Bedrooms & bathrooms
- Bedrooms: 2
- Bathrooms: 2
Primary bedroom
- Level: Main
- Dimensions: 4.6 x 3.9
Den
- Level: Main
- Dimensions: 3.88 x 2.64
Dining room
- Level: Main
- Dimensions: 3.3 x 2.5
Foyer
- Level: Main
- Dimensions: 2.74 x 1.88
Kitchen
- Level: Main
- Dimensions: 2.38 x 3.25
Living room
- Level: Main
- Dimensions: 6.71 x 3.55
Heating
- Heat Pump, Gas
Cooling
- Central Air
Appliances
- Laundry: In-Suite Laundry
Features
- Flooring: Carpet Free
- Basement: None
- Has fireplace: No
Interior area
- Living area range: 1000-1199 null
Video & virtual tour
Property
Parking
- Total spaces: 1
- Parking features: Garage
- Has garage: Yes
Features
- Exterior features: Controlled Entry, Landscaped
Lot
- Features: Other, Park, Public Transit, Rec./Commun.Centre, School
Details
- Parcel number: 118040128
Construction
Type & style
- Home type: Apartment
- Property subtype: Apartment
Materials
- Concrete, Stucco (Plaster)
Community & HOA
Community
- Security: Alarm System, Carbon Monoxide Detector(s), Concierge/Security, Smoke Detector(s)
HOA
- Amenities included: Exercise Room, Indoor Pool, Party Room/Meeting Room, Sauna
- Services included: Heat Included, Hydro Included, Water Included, Cable TV Included, Building Insurance Included, Parking Included
- HOA fee: C$1,218 monthly
- HOA name: MTCC
Location
- Region: Toronto
Financial & listing details
- Annual tax amount: C$2,931
- Date on market: 9/21/2026
Price history
Price history is unavailable.
Public tax history
Tax history is unavailable.
Climate risks
Neighborhood: Willowdale East
Nearby schools
GreatSchools rating
No schools nearby
We couldn't find any schools near this home.


Similar homes
- C$449,0002 bd2 ba-- sqft5795 Yonge St #312, Toronto, ON M2M 4J3For Sale
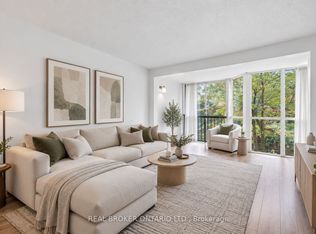 MLS ID #C13867842, REAL BROKER ONTARIO LTD.. TRREB
 - C$499,0002 bd1 ba-- sqft2885 Bayview Ave #238, Toronto, ON M2K 0A3For Sale
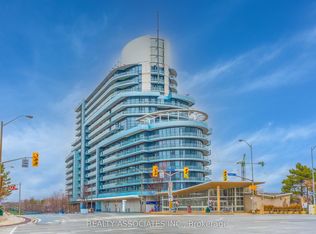 MLS ID #C13862720, REALTY ASSOCIATES INC.. TRREB
 - C$488,0002 bd1 ba-- sqft18 Parkview Ave #811, Toronto, ON M2N 7H7For Sale
 MLS ID #C13801192, HOMELIFE NEW WORLD REALTY INC.. TRREB
 - C$399,0001 bd1 ba-- sqftPavillion Del Sol, Toronto, ON M2N 6M7For Sale
 MLS ID #C13741556, HARVEY KALLES REAL ESTATE LTD.. TRREB
