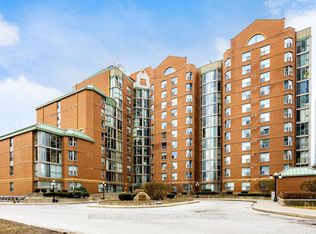
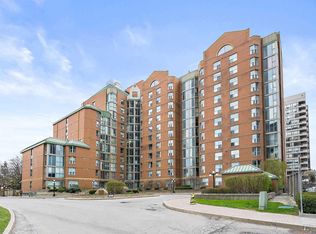
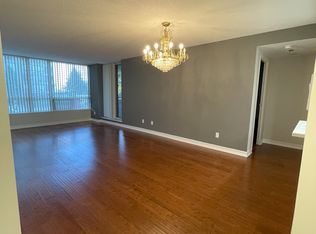
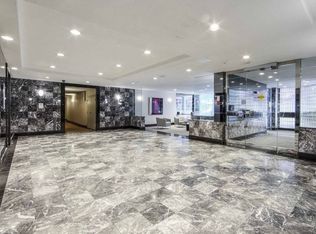
Welcome to Suite 312, a bright and sun-filled condo offering 763 sq. ft. of spacious, functional living in the heart of North York. Floor-to-ceiling windows fill the living area with natural light, while the versatile den provides the perfect space for a home office, dining area or additional living space. Complete with one parking spot, this suite offers the space and flexibility to make it your own. Step outside and enjoy everything the vibrant Yonge and Finch neighbourhood has to offer. Trendy restaurants, cozy cafés, shopping and everyday essentials are all within easy reach, with Finch Station just a 5-minute walk away for effortless access to the TTC and the rest of the city. Residents enjoy an impressive collection of amenities including indoor and outdoor pools, a gym, sauna, squash and racquet court, outdoor BBQ area, concierge, security system and parking garage. Spacious, connected and filled with natural light, a condo that offers the perfect combination of comfort, convenience and city living. Some photos have been virtually staged.
For sale
C$459,000
5795 Yonge St #312, Toronto, ON M2M 4J3
2beds
2baths
Apartment
Built in ----
-- sqft lot
$-- Zestimate®
C$--/sqft
C$670/mo HOA
What's special
Bright and sun-filled condo
- 5 days
- 30
- 4
Zillow last checked:
Listing updated:
Listed by:
REAL BROKER ONTARIO LTD.
Source: TRREB,MLS®#: C13799010 Originating MLS®#: Toronto Regional Real Estate Board
Originating MLS®#: Toronto Regional Real Estate BoardFacts & features
Interior
Bedrooms & bathrooms
- Bedrooms: 2
- Bathrooms: 2
Primary bedroom
- Level: Flat
- Dimensions: 5.34 x 4.15
Dining room
- Level: Flat
- Dimensions: 5.6 x 3.57
Foyer
- Level: Flat
- Dimensions: 0 x 0
Kitchen
- Level: Flat
- Dimensions: 2.93 x 2.35
Living room
- Level: Flat
- Dimensions: 5.6 x 3.57
Other
- Level: Flat
- Dimensions: 0 x 0
Heating
- Forced Air, Gas
Cooling
- Central Air
Appliances
- Laundry: Ensuite
Features
- Flooring: Carpet Free
- Basement: None
- Has fireplace: No
Interior area
- Living area range: 700-799 null
Property
Parking
- Total spaces: 1
- Parking features: Garage
- Has garage: Yes
Features
- Exterior features: Juliette Balcony
Details
- Parcel number: 118050044
Construction
Type & style
- Home type: Apartment
- Property subtype: Apartment
Materials
- Concrete
Community & HOA
Community
- Security: Security Guard, Security System
HOA
- Amenities included: Outdoor Pool, Party Room/Meeting Room, Squash/Racquet Court, Visitor Parking, Exercise Room, Concierge
- Services included: Common Elements Included, Building Insurance Included, Water Included, Parking Included
- HOA fee: C$670 monthly
- HOA name: MTCC
Location
- Region: Toronto
Financial & listing details
- Annual tax amount: C$1,933
- Date on market: 9/17/2026
Price history
Price history is unavailable.
Public tax history
Tax history is unavailable.
Climate risks
Neighborhood: Newtonbrook East
Nearby schools
GreatSchools rating
No schools nearby
We couldn't find any schools near this home.
Similar homes
- C$469,0002 bd1 ba-- sqft22 Olive Ave #1201, Toronto, ON M2N 7G6For Sale
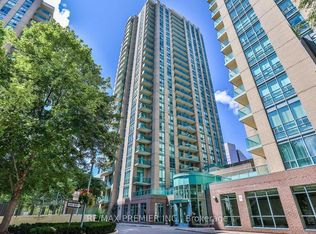 MLS ID #C13811952, RE/MAX PREMIER INC.. TRREB
 - C$450,0001 bd1 ba-- sqft15 Holmes Ave #706, Toronto, ON M2N 4L8For Sale
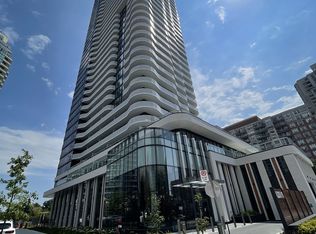 MLS ID #C13806474, KW Living Realty. TRREB
 - C$429,0001 bd1 ba-- sqftPrincess Place IV, Toronto, ON M2N 7G5For Sale
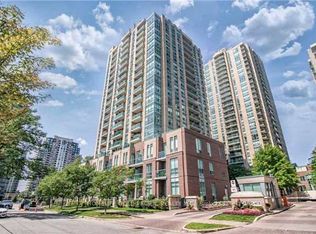 MLS ID #C13810566, HOMELIFE GOLD PACIFIC REALTY INC.. TRREB
 - C$450,0002 bd1 ba-- sqft7 Bishop Ave #1204, Toronto, ON M2M 4J4For Sale
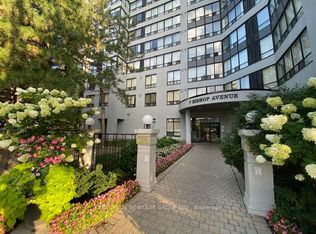 MLS ID #C13697792, CENTURY 21 HERITAGE GROUP LTD.. TRREB
