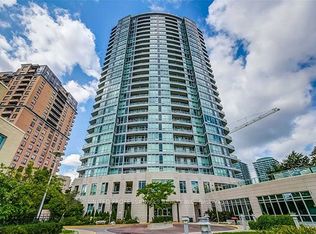
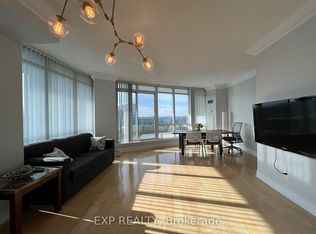
What a rare find !!!! Luxury Monet Condo Corner unit, Bright && spacious 9' ceilings, New Laminate fl thru out, New freshly Painted, ***Den can be used as 2nd bed room***, **2 Bath**, 24 hr Concierge, indoor Pool , Hot tub, Exercise room Guest room, Walk to Finch or North York Subway station, All utilities are included in monthly fee,
For sale
C$549,000
60 Byng Ave #303, Toronto, ON M2N 7K3
2beds
2baths
Apartment
Built in ----
-- sqft lot
$-- Zestimate®
C$--/sqft
C$820/mo HOA
What's special
Indoor poolHot tubGuest room
- 57 days
- 9
- 0
Zillow last checked:
Listing updated:
Listed by:
HOMELIFE CLASSIC REALTY INC.
Source: TRREB,MLS®#: C13565020 Originating MLS®#: Toronto Regional Real Estate Board
Originating MLS®#: Toronto Regional Real Estate BoardFacts & features
Interior
Bedrooms & bathrooms
- Bedrooms: 2
- Bathrooms: 2
Primary bedroom
- Level: Main
- Dimensions: 2.56 x 3.33
Den
- Level: Main
- Dimensions: 2.61 x 2.32
Dining room
- Level: Main
- Dimensions: 3.29 x 3.05
Kitchen
- Level: Main
- Dimensions: 2.56 x 2.32
Living room
- Level: Main
- Dimensions: 3.29 x 3.05
Heating
- Forced Air, Gas
Cooling
- Central Air
Appliances
- Laundry: In-Suite Laundry
Features
- Guest Accommodations
- Flooring: Carpet Free
- Basement: None
- Has fireplace: No
Interior area
- Living area range: 700-799 null
Property
Parking
- Total spaces: 1
- Parking features: Underground
- Has garage: Yes
Features
- Exterior features: Open Balcony
Details
- Parcel number: 126420015
Construction
Type & style
- Home type: Apartment
- Property subtype: Apartment
Materials
- Concrete Block
Community & HOA
HOA
- Services included: Heat Included, Water Included, Common Elements Included, Hydro Included, Building Insurance Included, Parking Included, CAC Included
- HOA fee: C$820 monthly
- HOA name: TSCC
Location
- Region: Toronto
Financial & listing details
- Annual tax amount: C$2,556
- Date on market: 7/15/2026
Price history
Price history is unavailable.
Public tax history
Tax history is unavailable.
Climate risks
Neighborhood: Willowdale East
Nearby schools
GreatSchools rating
No schools nearby
We couldn't find any schools near this home.


Similar homes
- C$559,0002 bd2 ba-- sqft5418 Yonge St #617, Toronto, ON M2N 6X4For Sale
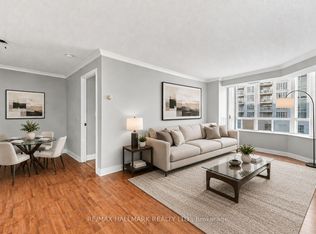 MLS ID #C13766010, RE/MAX HALLMARK REALTY LTD.. TRREB
 - C$575,0002 bd2 ba-- sqft5508 Yonge St #508, Toronto, ON M2N 7L2For Sale
 MLS ID #C13755320, ROYAL LEPAGE SIGNATURE REALTY. TRREB
 - C$598,8882 bd2 ba-- sqftDynasty, Toronto, ON M2N 6K7For Sale
 MLS ID #C13762396, RE/MAX REALTRON REALTY INC.. TRREB
 - C$578,8002 bd2 ba-- sqftCelsius, Toronto, ON M2N 0H8For Sale
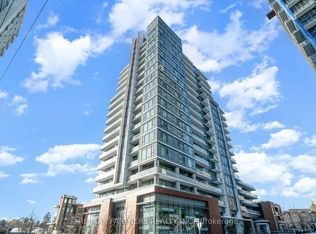 MLS ID #C13750302, RE/MAX PARTNERS REALTY INC.. TRREB
