Skip main navigation
Off market
  • Price Unknown

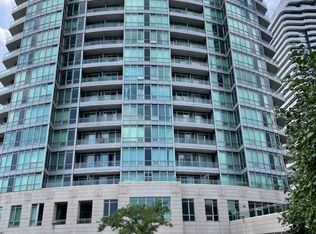
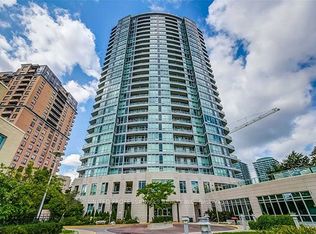
    60 Byng Ave #2706, Toronto, ON M2N 7K3

    2beds
    1,246sqft
    Apartment
    Built in ----
    -- sqft lot
    $-- Zestimate®
    C$--/sqft
    C$3,430 Estimated rent

    Home value

    Not available

    Estimated sales range

    Not available

    Not available

    Loading
    Loading...

    Owner options

    List your home for rent

    C$3,430/mo

    Rent Zestimate®

    Find your next renter with Zillow Rental Manager. Plus, with online applications, you can quickly screen prospective tenants – for free.

    Learn more

    C$3,430/mo

    Rent Zestimate®

    Refinance and save

    Refinancing to a lower rate could help reduce your monthly payments and save thousands over the life of the loan.

    See today's rates

    Explore your selling options

    Work with a Zillow partner agent

    Leverage their expertise and Zillow's premium Showcase listings to get your home seen by more buyers.

    Get started

    List with your own agent

    Get your home in front of millions of buyers by listing it on Zillow.

    Learn how to do it

    Sell it yourself

    Take full control of how buyers see your home on Zillow by listing For Sale by Owner (FSBO).

    List your home

    What's special

    Corner unitEclectic fireplaceFloor-to-ceiling windowsOpen-concept designAmple storageModern appliances

    Step into luxury living at 60 Byng Ave, LPH06, a stunning Lower Penthouse in the heart of Willowdale! This breathtaking corner unit wraps around the side of the building, offering an unparalleled living experience with panoramic views from not one, but two massive terraces. With 1,246 sq. ft., this 2-bedroom + den, 3 bathroom condo features 9 ft ceilings, elegant 8 crown molding, and an eclectic fireplace, creating a warm and sophisticated atmosphere. Floor-to-ceiling windows flood the space with natural light, enhancing the open-concept design.The kitchen is designed for functionality and style, offering ample storage and modern appliances. The primary bedroom boasts a spa like ensuite, while the additional bedroom and den provide flexibility for work or guests. Enjoy the ultimate convenience with all utilities included. Two parking spots are included, making city living effortless. Located just steps from Finch Subway Station, this prime location puts you within walking distance of top-rated schools, gyms, lush parks, an indoor pool, libraries, supermarkets, fine dining, and theaters. Plus, enjoy access to building amenities such as a fully equipped gym, indoor pool, party room, and concierge service. Applicants must fill out rental application. AAA Tenants Only, with Employment Letter, Pay Stubs & IDs Attach Schedule B1. Unit is Tenanted, 24 hours notice. $300 Key Deposit.

    This property is off market, which means it's not currently listed for sale or rent on Zillow. This may be different from what's available on other websites or public sources.
    Zillow last checked:

    Listing updated:

    Source: Zillow Rentals

    Facts & features

    Interior

    Bedrooms & bathrooms
    • Bedrooms: 2
    • Bathrooms: 3
    • Full bathrooms: 3
    Heating
    • Heat Pump
    Cooling
    • Central Air
    Appliances
    • Included: Dryer, Washer
    • Laundry: In Unit
    Interior area
    • Total interior livable area: 1,246 sqft

    Property

    Parking
    • Details: Contact manager
    Features
    • Exterior features: Utilities included in rent
    • Pool features: Pool

    Construction

    Type & style
    • Home type: Apartment
    • Property subtype: Apartment

    Community & HOA

    Community
    • Features: Pool
    • Deposit fee: C$0
    HOA
    • Amenities included: Pool
    Location
    • Region: Toronto

    Financial & listing details

    • Date on market: 2/6/2026
    • Lease term: 1 Year

    Price history

    DateEventPrice
    3/19/2026Listing removedC$3,700C$3/sqft
    Source: Zillow Rentals Report a problem
    2/6/2026Listed for rentC$3,700C$3/sqft
    Source: Zillow Rentals Report a problem

    Public tax history

    Tax history is unavailable.

    Neighborhood: Willowdale East

    Nearby schools

    GreatSchools rating

    No schools nearby

    We couldn't find any schools near this home.