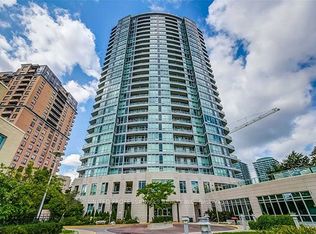
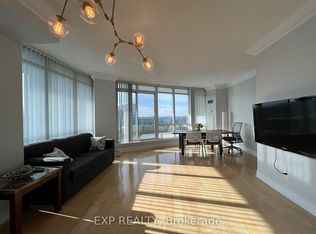
A rare opportunity you won't want to miss. This stunning corner suite offers 2 bedrooms, a versatile den, and 2 full bathrooms, all wrapped in breathtaking, unobstructed southeast views that will stop you in your tracks. Thoughtfully designed with a split layout for maximum privacy, this suite features oversized windows that flood every room with natural light and lush green views year-round. The den offers additional space as a home office and study, perfect for today's lifestyle. The modern eat-in kitchen is appointed with a chef-calibre appliance collection, while the generous living space creates an effortless indoor-outdoor flow you'll love coming home to. All utilities included in the maintenance fee. Two parking spots and one locker included. Exceptionally managed building with outstanding amenities. Steps to subway, Loblaws, dining, and entertainment - everything at your door. This one shows A+++ and won't last.
For sale
C$599,000
60 Byng Ave #2210, Toronto, ON M2N 7K3
3beds
2baths
Apartment
Built in ----
-- sqft lot
$-- Zestimate®
C$--/sqft
C$1,106/mo HOA
What's special
Stunning corner suiteVersatile denBreathtaking unobstructed southeast viewsLush green views year-roundModern eat-in kitchenChef-calibre appliance collection
- 78 days
- 21
- 1
Zillow last checked:
Listing updated:
Listed by:
TRUSTWELL REALTY INC.
Source: TRREB,MLS®#: C13482540 Originating MLS®#: Toronto Regional Real Estate Board
Originating MLS®#: Toronto Regional Real Estate BoardFacts & features
Interior
Bedrooms & bathrooms
- Bedrooms: 3
- Bathrooms: 2
Heating
- Forced Air, Gas
Cooling
- Central Air
Appliances
- Laundry: Ensuite
Features
- Other
- Basement: None
- Has fireplace: No
Interior area
- Living area range: 900-999 null
Video & virtual tour
Property
Parking
- Total spaces: 2
- Parking features: Underground
- Has garage: Yes
Features
- Exterior features: Open Balcony
Lot
- Features: Arts Centre, Library, Park, Public Transit, Rec./Commun.Centre, School
Details
- Parcel number: 126420249
Construction
Type & style
- Home type: Apartment
- Property subtype: Apartment
Materials
- Concrete
Community & HOA
Community
- Security: Carbon Monoxide Detector(s), Concierge/Security, Smoke Detector(s)
HOA
- Amenities included: Concierge, Gym, Indoor Pool, Party Room/Meeting Room, Recreation Room, Sauna
- Services included: Heat Included, Hydro Included, Water Included, CAC Included, Building Insurance Included, Parking Included, Common Elements Included
- HOA fee: C$1,106 monthly
- HOA name: TSCC
Location
- Region: Toronto
Financial & listing details
- Annual tax amount: C$3,175
- Date on market: 6/24/2026
Price history
Price history is unavailable.
Public tax history
Tax history is unavailable.
Climate risks
Neighborhood: Willowdale East
Nearby schools
GreatSchools rating
No schools nearby
We couldn't find any schools near this home.


Similar homes
- C$529,0002 bd2 ba-- sqft30 Canterbury Pl Unit 515, Toronto, ON M2N 0B9For Sale
 MLS ID #C13760964, HOUSESIGMA INC.. TRREB
 - C$599,0002 bd2 ba-- sqft39 Pemberton Ave #401, Toronto, ON M2M 4L6For Sale
 MLS ID #C13611222, TRUSTWELL REALTY INC.. TRREB
 - C$499,9991 bd1 ba-- sqft15 Greenview Ave #2510, Toronto, ON M2M 4M7For Sale
 MLS ID #C13745984, RE/MAX EXCEL REALTY LTD.. TRREB
 - C$539,0002 bd2 ba-- sqft1 Avondale Ave #509, Toronto, ON M2N 7J1For Sale
 MLS ID #C13622714, BRIDLEPATH PROGRESSIVE REAL ESTATE INC.. TRREB
