Beautiful Southeast-Facing Corner Suite With Unobstructed Panoramic Views! Enjoy Approximately 928 Sq.Ft. Of Bright, Well-Designed Interior Living Space Plus An Impressive 133 Sq.Ft. Private Balcony. This Spacious 2-Bedroom Corner Suite Features An Inviting Open-Concept Living And Dining Area, 9-Ft. Floor-To-Ceiling Windows, A Modern Kitchen, And Generous Ensuite Storage. Step Outside To The Expansive Balcony To Enjoy Your Morning Coffee, Unwind After A Long Day, Or Simply Take In The Breathtaking Views. One Owned Parking Space Included.Enjoy Resort-Style Building Amenities Including 24-Hour Concierge, Fully Equipped Fitness Centre, Steam Room, Sauna, Outdoor Hot Tubs And Jacuzzi. A Private Shuttle Bus Provides Added Convenience For Residents. Ideally Located Close To Subway And GO Transit, Toronto Public Library, North York General Hospital, IKEA, Hwy 401, Hwy 404 And The DVP, Making Commuting And Everyday Living A Breeze.An Excellent Opportunity For First-Time Buyers And Investors Alike, Offering A Spacious 2-Bedroom Layout, Owned Parking, Excellent Transit Access And A Full Range Of Building Amenities. A Rare Corner Suite That Truly Combines Space, Privacy, Outdoor Living And Convenience - A Wonderful Place To Call Home.
For sale
C$718,000
121 McMahon Dr Unit 2608, Toronto, ON M2K 0C1
2beds
2baths
Apartment
Built in ----
-- sqft lot
$-- Zestimate®
C$--/sqft
C$835/mo HOA
What's special
Unobstructed panoramic viewsModern kitchenGenerous ensuite storageExpansive balcony
- 1 day |
- 7 |
- 1 |
Zillow last checked:
Listing updated:
Listed by:
DREAM HOME REALTY INC.
Source: TRREB,MLS®#: C13681224 Originating MLS®#: Toronto Regional Real Estate Board
Originating MLS®#: Toronto Regional Real Estate BoardFacts & features
Interior
Bedrooms & bathrooms
- Bedrooms: 2
- Bathrooms: 2
Primary bedroom
- Description: Primary Bedroom
- Level: Main
- Area: 14.64 Square Meters
- Area source: Other
- Dimensions: 3.66 x 4.00
Bedroom 2
- Description: Bedroom 2
- Level: Main
- Area: 8.7 Square Meters
- Area source: Other
- Dimensions: 3.00 x 2.90
Dining room
- Description: Dining Room
- Level: Main
- Area: 21.66 Square Meters
- Area source: Other
- Dimensions: 5.64 x 3.84
Kitchen
- Description: Kitchen
- Level: Main
- Area: 7.79 Square Meters
- Area source: Other
- Dimensions: 3.43 x 2.27
Living room
- Description: Living Room
- Level: Main
- Area: 21.66 Square Meters
- Area source: Other
- Dimensions: 5.64 x 3.84
Heating
- Forced Air, Gas
Cooling
- Central Air
Appliances
- Laundry: In-Suite Laundry
Features
- Flooring: Carpet Free
- Basement: None
- Has fireplace: No
Interior area
- Living area range: 900-999 null
Property
Parking
- Total spaces: 1
- Parking features: Underground
- Has attached garage: Yes
Features
- Exterior features: Open Balcony
Lot
- Features: Clear View, Hospital, Park, Public Transit, Library
Details
- Parcel number: 764270299
Construction
Type & style
- Home type: Apartment
- Property subtype: Apartment
- Attached to another structure: Yes
Materials
- Concrete
Community & HOA
HOA
- Amenities included: Party Room/Meeting Room, Rooftop Deck/Garden, Sauna, Visitor Parking, Gym, Concierge
- Services included: CAC Included, Common Elements Included, Heat Included, Building Insurance Included, Parking Included, Water Included
- HOA fee: C$835 monthly
- HOA name: TSCC
Location
- Region: Toronto
Financial & listing details
- Annual tax amount: C$3,314
- Date on market: 8/17/2026
Price history
Price history is unavailable.
Public tax history
Tax history is unavailable.
Climate risks
Neighborhood: Bayview Village
Nearby schools
GreatSchools rating
No schools nearby
We couldn't find any schools near this home.
- C$548,8002 bd1 ba-- sqft121 McMahon Dr #2010, Toronto, ON M2K0C1For Sale
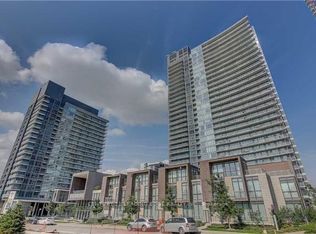
- C$2,4502 bd1 ba-- sqft121 McMahon Dr #2510, Toronto, ON M2K0C1For Rent

- C$878,0002 bd3 ba-- sqft121 McMahon Dr #TOWNHOUSE 7, Toronto, ON M2K0C1For Sale

- C$469,0001 bd1 ba-- sqft121 McMahon Dr #3302, Toronto, ON M2K0C1For Sale

- C$988,0003 bd4 ba-- sqft121 McMahon Dr #TOWNHOUSE 12, Toronto, ON M2K0C1For Sale
- C$449,0002 bd1 ba-- sqft121 McMahon Dr #3102, Toronto, ON M2K0C1For Sale
- C$799,0003 bd2 ba-- sqft121 McMahon Dr #3609, Toronto, ON M2K0C1For Sale
- C$650,0002 bd2 ba-- sqft121 McMahon Dr #3208, Toronto, ON M2K0C1For Sale
Similar homes
- C$749,9002 bd2 ba-- sqft68 Esther Shiner Blvd #662, Toronto, ON M2K 0C4For Sale
 MLS ID #C13679530, ROYAL LEPAGE REALTY PLUS. TRREB
 - C$699,9902 bd2 ba-- sqftSix99 Condos, Toronto, ON M2K 2Z3For Sale
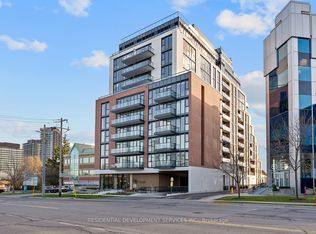 MLS ID #C13684016, RESIDENTIAL DEVELOPMENT SERVICES INC.. TRREB
 - C$595,0003 bd2 ba-- sqft29 Singer Ct Unit 2605, Toronto, ON M2K 0B3For Sale
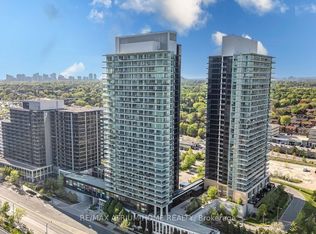 MLS ID #C13682210, RE/MAX ATRIUM HOME REALTY. TRREB
 - C$559,0002 bd2 ba-- sqft117 McMahon Dr #303, Toronto, ON M2K 0E4For Sale
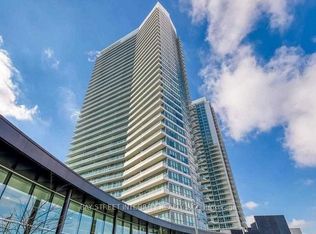 MLS ID #C13685272, BAY STREET INTEGRITY REALTY INC.. TRREB
 - C$688,0002 bd2 ba-- sqft85 McMahon Dr #2109, Toronto, ON M2K 0H1For SaleMLS ID #C13658988, GOLDENWAY REAL ESTATE LTD.. TRREB
- C$650,0002 bd2 ba-- sqft121 McMahon Dr #3208, Toronto, ON M2K 0C1For SaleMLS ID #C13564612, SMART SOLD REALTY. TRREB
- C$799,0003 bd2 ba-- sqftTango, Toronto, ON M2K 0C1For SaleMLS ID #C13608808, HOMELIFE BROADWAY REALTY INC.. TRREB
- C$725,0003 bd2 ba-- sqft29 Singer Ct #1502, Toronto, ON M2K 0B3For SaleMLS ID #C13615724, RE/MAX ATRIUM HOME REALTY. TRREB
- C$715,8002 bd2 ba-- sqft117 McMahon Dr #2509, Toronto, ON M2K 0E4For SaleMLS ID #C13553030, CENTURY 21 LANDUNION REALTY INC.. TRREB
- C$599,0003 bd2 ba-- sqft121 McMahon Dr #2917, Toronto, ON M2K 0C1For SaleMLS ID #C13619350, CENTURY 21 KENNECT REALTY. TRREB
- C$469,0001 bd1 ba-- sqft121 McMahon Dr #3302, Toronto, ON M2K 0C1For SaleMLS ID #C13679380, REMAX YOUR COMMUNITY REALTY. TRREB
- C$725,8002 bd2 ba-- sqft117 McMahon Dr #2008, Toronto, ON M2K 0E4For SaleMLS ID #C13474278, CULTURELINK REALTY INC.. TRREB
- C$729,8002 bd2 ba-- sqft95 McMahon Dr #2512, Toronto, ON M2K 0H2For SaleMLS ID #C13479266, BAY STREET GROUP INC.. TRREB
- C$750,0002 bd2 ba-- sqft75 Billes Hts #321, Toronto, ON M2K 1C2New ConstructionMLS ID #C13601252, INSIDER REALTY. TRREB
- C$588,0002 bd2 ba-- sqft23 Rean Dr #901, Toronto, ON M2K 0A5For SaleMLS ID #C13672926, SUPERSTARS REALTY LTD.. TRREB
- C$628,0002 bd2 ba-- sqftScala, Toronto, ON M2J 0H6For SaleMLS ID #C13673562, REMAX YOUR COMMUNITY REALTY. TRREB
- C$689,0002 bd2 ba-- sqft115 McMahon Dr #1710, Toronto, ON M2K 0C2For SaleMLS ID #C13485018, PROMPTON REAL ESTATE SERVICES CORP.. TRREB
- C$590,0003 bd2 ba-- sqft33 Singer Ct #Penthouse 02, Toronto, ON M2K 0B4For SaleMLS ID #C13665230, BAY STREET GROUP INC.. TRREB
- C$589,9002 bd1 ba-- sqft121 McMahon Dr #1501, Toronto, ON M2K 0C1For SaleMLS ID #C13580558, REAL ONE REALTY INC.. TRREB
- C$649,0003 bd2 ba-- sqft29 Singer Ct #3109, Toronto, ON M2K 0B3For SaleMLS ID #C13630676, CENTURY 21 NEW CONCEPT. TRREB
