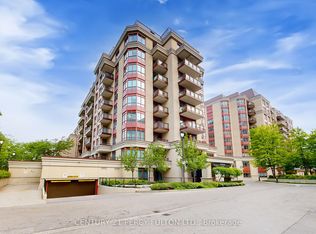
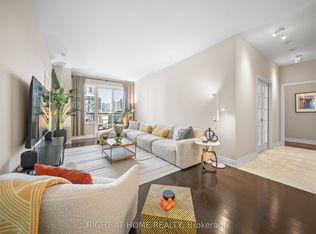
Welcome To This Luxurious Penthouse Corner UnitOffers 2 Bedrooms, 2 Bathrooms, And A Bright & Functional Layout Enhanced By Expansive Windows And 2 Private Balconies. Open Living And Dining Room, Formal Kitchen Appointed With Stainless Steel Appliances, Double Sink, Pot Lights & Crown Moulding. The Spacious Primary Bedroom Features A 4pc Ensuite And Walk-in Closet, Along With Its Own Balcony. A Great Sized Den Complete With A Balcon, Comfortably Fits A Bed, Making It Ideal As An Additional Sleeping Area Or Office. Residents Enjoy Premium Amenities Including An Indoor Pool, Party Room, And Gym. Perfectly Situated Across From Bayview Village Shopping Centre And The Subway, With Quick Access To Highways 404, 401, And The Dvp, And Steps To Excellent Schools.
For sale
C$588,000
23 Rean Dr #901, Toronto, ON M2K 0A5
2beds
2baths
Apartment
Built in ----
-- sqft lot
$-- Zestimate®
C$--/sqft
C$1,070/mo HOA
What's special
- 27 days
- 16
- 0
Zillow last checked:
Listing updated:
Listed by:
SUPERSTARS REALTY LTD.
Source: TRREB,MLS®#: C13672926 Originating MLS®#: Toronto Regional Real Estate Board
Originating MLS®#: Toronto Regional Real Estate BoardFacts & features
Interior
Bedrooms & bathrooms
- Bedrooms: 2
- Bathrooms: 2
Primary bedroom
- Level: Flat
- Dimensions: 3.54 x 2.83
Den
- Level: Flat
- Dimensions: 2.32 x 2.23
Dining room
- Level: Flat
- Dimensions: 5.18 x 11.09
Kitchen
- Level: Flat
- Dimensions: 0 x 0
Living room
- Level: Flat
- Dimensions: 5.18 x 3.38
Heating
- Forced Air, Gas
Cooling
- Central Air
Appliances
- Laundry: Ensuite
Features
- None
- Basement: None
- Has fireplace: No
Interior area
- Living area range: 800-899 null
Property
Parking
- Total spaces: 1
- Parking features: Garage
- Has garage: Yes
Features
- Exterior features: Open Balcony
Details
- Parcel number: 130710118
Construction
Type & style
- Home type: Apartment
- Property subtype: Apartment
Materials
- Brick
Community & HOA
HOA
- Amenities included: Visitor Parking, Party Room/Meeting Room, Indoor Pool, Concierge, Gym
- Services included: Common Elements Included, Building Insurance Included, Parking Included
- HOA fee: C$1,070 monthly
- HOA name: TSCC
Location
- Region: Toronto
Financial & listing details
- Annual tax amount: C$3,544
- Date on market: 8/13/2026
Price history
Price history is unavailable.
Public tax history
Tax history is unavailable.
Climate risks
Neighborhood: Bayview Village
Nearby schools
GreatSchools rating
No schools nearby
We couldn't find any schools near this home.
Similar homes
- C$594,9002 bd2 ba-- sqft10 Kenneth Ave #Penthouse 05, Toronto, ON M2N 6K6For Sale
 MLS ID #C13679274, HOMELIFE LANDMARK REALTY INC.. TRREB
 - C$415,0001 bd1 ba-- sqft27 Rean Dr #524, Toronto, ON M2K 0A6For Sale
 MLS ID #C13763062, RE/MAX WEST REALTY INC.. TRREB
 - C$499,0002 bd2 ba-- sqft1 Clairtrell Rd #811, Toronto, ON M2N 7H6For Sale
 MLS ID #C13709736, YOUR HOME SOLD GUARANTEED REALTY INTERCITY PLUS INC.. TRREB
 - C$530,0003 bd2 ba-- sqft19 Four Winds Dr #204, Toronto, ON M3J 2S9For Sale
 MLS ID #W13758170, RE/MAX PROFESSIONALS INC.. TRREB
