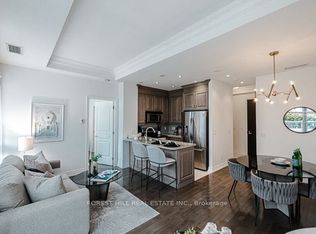
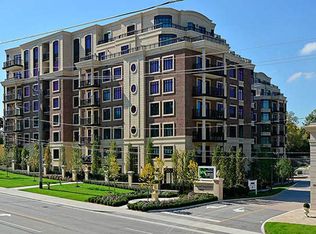
Rarely Offered Luxurious Condo Unit At 'Kilgour Estate' Exclusive Ravine Community. Over 650 Sqft And Bright Unit With Lots Of Natural Light. Fully Upgraded And Functional Layout. Featuring Hardwood Floors, Marble Floors, Pot Lights, Granite Counters, Breakfast Bar, Laundry/Storage Room, Balcony With Gas Line For Bbq & Top Quality Finishes. Steps To Nature Trails, Shops, Schools, Ttc, Sunnybrook Hospital & More!
For sale
C$675,000
20 Burkebrook Pl #319, Toronto, ON M4G 0A1
2beds
1baths
Apartment
Built in ----
-- sqft lot
$-- Zestimate®
C$--/sqft
C$770/mo HOA
What's special
Exclusive ravine communityHardwood floorsMarble floorsPot lightsGranite countersBreakfast barTop quality finishes
- 1 day
- 1
- 0
Zillow last checked:
Listing updated:
Listed by:
MAX REALTY SOLUTIONS LTD.
Source: TRREB,MLS®#: C13757920 Originating MLS®#: Toronto Regional Real Estate Board
Originating MLS®#: Toronto Regional Real Estate BoardFacts & features
Interior
Bedrooms & bathrooms
- Bedrooms: 2
- Bathrooms: 1
Bedroom
- Description: Bedroom
- Level: Main
- Area: 11.25 Square Meters
- Area source: Other
- Dimensions: 3.69 x 3.05
Den
- Description: Den
- Level: Main
- Area: 7.83 Square Meters
- Area source: Other
- Dimensions: 3.17 x 2.47
Dining room
- Description: Dining Room
- Level: Main
- Area: 19.15 Square Meters
- Area source: Other
- Dimensions: 6.10 x 3.14
Kitchen
- Description: Kitchen
- Level: Main
- Area: 7.75 Square Meters
- Area source: Other
- Dimensions: 3.23 x 2.40
Living room
- Description: Living Room
- Level: Main
- Area: 19.15 Square Meters
- Area source: Other
- Dimensions: 6.10 x 3.14
Heating
- Forced Air, Gas
Cooling
- Central Air
Appliances
- Laundry: Ensuite
Features
- None
- Basement: None
- Has fireplace: No
Interior area
- Living area range: 600-699 null
Property
Parking
- Total spaces: 1
- Parking features: Underground
- Has attached garage: Yes
Features
- Exterior features: Open Balcony
Lot
- Features: Greenbelt/Conservation, Hospital, Public Transit, Ravine, School
Details
- Parcel number: 128490093
Construction
Type & style
- Home type: Apartment
- Property subtype: Apartment
- Attached to another structure: Yes
Materials
- Brick
Community & HOA
HOA
- Amenities included: Concierge, Exercise Room, Guest Suites, Gym, Indoor Pool, Media Room
- Services included: CAC Included, Common Elements Included, Heat Included, Building Insurance Included, Parking Included, Water Included
- HOA fee: C$770 monthly
- HOA name: tscc
Location
- Region: Toronto
Financial & listing details
- Annual tax amount: C$2,780
- Date on market: 9/9/2026
Price history
Price history is unavailable.
Public tax history
Tax history is unavailable.
Climate risks
Neighborhood: Birdle Path
Nearby schools
GreatSchools rating
No schools nearby
We couldn't find any schools near this home.

Similar homes
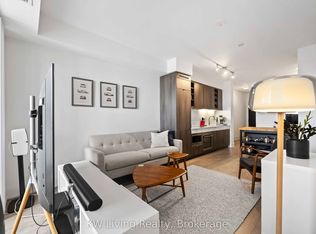
- C$645,0002 bd2 ba-- sqft101 Erskine Ave Unit 1703, Toronto, ON M4P 1Y5For Sale
 MLS ID #C13752910, KW Living Realty. TRREB
 - C$659,9002 bd2 ba-- sqft125 Redpath Ave Unit 2010, Toronto, ON M4S 0B5For Sale
 MLS ID #C13755784, KELLER WILLIAMS REFERRED URBAN REALTY. TRREB
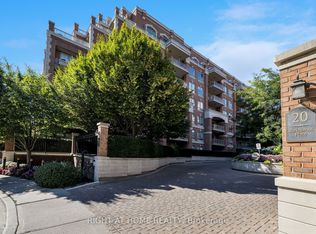
 - C$649,9991 bd1 ba-- sqft20 Burkebrook Pl #306, Toronto, ON M4G 0A1For Sale
 MLS ID #C13524124, RIGHT AT HOME REALTY INC.. TRREB
 - C$660,0002 bd2 ba-- sqft117 Broadway Ave #3005, Toronto, ON M4P 1V2For Sale
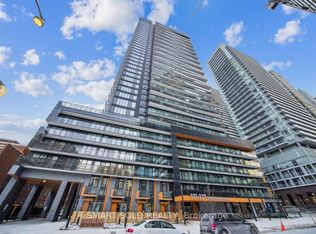 MLS ID #C13740924, SMART SOLD REALTY. TRREB
